- Serving Boston and the Greater Boston Area

- Home
- Services
- Garden Design Services
- Landscape Design
- Urban Garden Design
- Rooftop Garden Installation
- Roof Deck Planting
- Container Gardening Services
- Seasonal Container Planting
- Window Boxes
- Fine Gardening
- Garden Maintenance
- Planting Maintenance
- Flower & Plant Installation
- Drip Irrigation Installation
- Landscape Lighting
- Service Areas
Charlestown, MA
- Garden Services in Charlestown, MA
- Garden Design in Charlestown, MA
- Landscape Design in Charlestown, MA
- Urban Garden Design in Charlestown, MA
- Rooftop Garden Installation in Charlestown, MA
- Roof Deck Planting in Charlestown, MA
- Container Gardening in Charlestown, MA
- Seasonal Container Planting in Charlestown, MA
- Flower & Plant Installation in Charlestown, MA
- Window Boxes in Charlestown, MA
- Fine Gardening in Charlestown, MA
- Garden Maintenance in Charlestown, MA
- Planting & Maintenance in Charlestown, MA
- Drip Irrigation Installation in Charlestown, MA
- Landscape Lighting in Charlestown, MA
North End, MA
- Garden Services in north-end, MA
- Garden Design in north-end, MA
- Landscape Design in north-end, MA
- Urban Garden Design in north-end, MA
- Rooftop Garden Installation in north-end, MA
- Roof Deck Planting in north-end, MA
- Container Gardening in north-end, MA
- Seasonal Container Planting in north-end, MA
- Flower & Plant Installation in north-end, MA
- Window Boxes in north-end, MA
- Fine Gardening in north-end, MA
- Garden Maintenance in north-end, MA
- Planting & Maintenance in north-end, MA
- Drip Irrigation Installation in north-end, MA
- Landscape Lighting in north-end, MA
Downtown Boston, MA
- Garden Services in downtown boston, MA
- Garden Design in downtown boston, MA
- Landscape Design in downtown boston, MA
- Urban Garden Design in downtown boston, MA
- Rooftop Garden Installation in downtown boston, MA
- Roof Deck Planting in downtown boston, MA
- Container Gardening in downtown boston, MA
- Seasonal Container Planting in downtown boston, MA
- Flower & Plant Installation in downtown boston, MA
- Window Boxes in downtown boston, MA
- Fine Gardening in downtown boston, MA
- Garden Maintenance in downtown boston, MA
- Planting & Maintenance in downtown boston, MA
- Drip Irrigation Installation in downtown boston, MA
- Landscape Lighting in downtown boston, MA
Beacon Hill, MA
- Garden Services in beacon hill, MA
- Garden Design in beacon hill, MA
- Landscape Design in beacon hill, MA
- Urban Garden Design in beacon hill, MA
- Rooftop Garden Installation in beacon hill, MA
- Roof Deck Planting in beacon hill, MA
- Container Gardening in beacon hill, MA
- Seasonal Container Planting in beacon hill, MA
- Flower & Plant Installation in beacon hill, MA
- Window Boxes in beacon hill, MA
- Fine Gardening in beacon hill, MA
- Garden Maintenance in beacon hill, MA
- Planting & Maintenance in beacon hill, MA
- Drip Irrigation Installation in beacon hill, MA
- Landscape Lighting in beacon hill, MA
Boston, MA
- Garden Services in boston, MA
- Garden Design in boston, MA
- Landscape Design in boston, MA
- Urban Garden Design in boston, MA
- Rooftop Garden Installation in boston, MA
- Roof Deck Planting in boston, MA
- Container Gardening in boston, MA
- Seasonal Container Planting in boston, MA
- Flower & Plant Installation in boston, MA
- Window Boxes in boston, MA
- Fine Gardening in boston, MA
- Garden Maintenance in boston, MA
- Planting & Maintenance in boston, MA
- Drip Irrigation Installation in boston, MA
- Landscape Lighting in boston, MA
seaport, MA
- Garden Services in seaport, MA
- Garden Design in seaport, MA
- Landscape Design in seaport, MA
- Urban Garden Design in seaport, MA
- Rooftop Garden Installation in seaport, MA
- Roof Deck Planting in seaport, MA
- Container Gardening in seaport, MA
- Seasonal Container Planting in seaport, MA
- Flower & Plant Installation in seaport, MA
- Window Boxes in seaport, MA
- Fine Gardening in seaport, MA
- Garden Maintenance in seaport, MA
- Planting & Maintenance in seaport, MA
- Drip Irrigation Installation in seaport, MA
- Landscape Lighting in seaport, MA
back bay, MA
- Garden Services in back bay, MA
- Garden Design in back bay, MA
- Landscape Design in back bay, MA
- Urban Garden Design in back bay, MA
- Rooftop Garden Installation in back bay, MA
- Roof Deck Planting in back bay, MA
- Container Gardening in back bay, MA
- Seasonal Container Planting in back bay, MA
- Flower & Plant Installation in back bay, MA
- Window Boxes in back bay, MA
- Fine Gardening in back bay, MA
- Garden Maintenance in back bay, MA
- Planting & Maintenance in back bay, MA
- Drip Irrigation Installation in back bay, MA
- Landscape Lighting in back bay, MA
cambridge, MA
- Garden Services in cambridge, MA
- Garden Design in cambridge, MA
- Landscape Design in cambridge, MA
- Urban Garden Design in cambridge, MA
- Rooftop Garden Installation in cambridge, MA
- Roof Deck Planting in cambridge, MA
- Container Gardening in cambridge, MA
- Seasonal Container Planting in cambridge, MA
- Flower & Plant Installation in cambridge, MA
- Window Boxes in cambridge, MA
- Fine Gardening in cambridge, MA
- Garden Maintenance in cambridge, MA
- Planting & Maintenance in cambridge, MA
- Drip Irrigation Installation in cambridge, MA
- Landscape Lighting in cambridge, MA
south-end, MA
- Garden Services in south-end, MA
- Garden Design in south-end, MA
- Landscape Design in south-end, MA
- Urban Garden Design in south-end, MA
- Rooftop Garden Installation in south-end, MA
- Roof Deck Planting in south-end, MA
- Container Gardening in south-end, MA
- Seasonal Container Planting in south-end, MA
- Flower & Plant Installation in south-end, MA
- Window Boxes in south-end, MA
- Fine Gardening in south-end, MA
- Garden Maintenance in south-end, MA
- Planting & Maintenance in south-end, MA
- Drip Irrigation Installation in south-end, MA
- Landscape Lighting in south-end, MA
brookline, MA
- Garden Services in brookline, MA
- Garden Design in brookline, MA
- Landscape Design in brookline, MA
- Urban Garden Design in brookline, MA
- Rooftop Garden Installation in brookline, MA
- Roof Deck Planting in brookline, MA
- Container Gardening in brookline, MA
- Seasonal Container Planting in brookline, MA
- Flower & Plant Installation in brookline, MA
- Window Boxes in brookline, MA
- Fine Gardening in brookline, MA
- Garden Maintenance in brookline, MA
- Planting & Maintenance in brookline, MA
- Drip Irrigation Installation in brookline, MA
- Landscape Lighting in brookline, MA
winchester, MA
- Garden Services in winchester, MA
- Garden Design in winchester, MA
- Landscape Design in winchester, MA
- Urban Garden Design in winchester, MA
- Rooftop Garden Installation in winchester, MA
- Roof Deck Planting in winchester, MA
- Container Gardening in winchester, MA
- Seasonal Container Planting in winchester, MA
- Flower & Plant Installation in winchester, MA
- Window Boxes in winchester, MA
- Fine Gardening in winchester, MA
- Garden Maintenance in winchester, MA
- Planting & Maintenance in winchester, MA
- Drip Irrigation Installation in winchester, MA
- Landscape Lighting in winchester, MA
newton, MA
- Garden Services in newton, MA
- Garden Design in newton, MA
- Landscape Design in newton, MA
- Urban Garden Design in newton, MA
- Rooftop Garden Installation in newton, MA
- Roof Deck Planting in newton, MA
- Container Gardening in newton, MA
- Seasonal Container Planting in newton, MA
- Flower & Plant Installation in newton, MA
- Window Boxes in newton, MA
- Fine Gardening in newton, MA
- Garden Maintenance in newton, MA
- Planting & Maintenance in newton, MA
- Drip Irrigation Installation in newton, MA
- Landscape Lighting in newton, MA
lexington, MA
- Garden Services in lexington, MA
- Garden Design in lexington, MA
- Landscape Design in lexington, MA
- Urban Garden Design in lexington, MA
- Rooftop Garden Installation in lexington, MA
- Roof Deck Planting in lexington, MA
- Container Gardening in lexington, MA
- Seasonal Container Planting newton, MA
- Flower & Plant Installation in lexington, MA
- Window Boxes in lexington, MA
- Fine Gardening in lexington, MA
- Garden Maintenance in lexington, MA
- Planting & Maintenance in lexington, MA
- Drip Irrigation Installation in lexington, MA
- Landscape Lighting in lexington, MA
weston, MA
- Garden Services in weston, MA
- Garden Design in weston, MA
- Landscape Design in weston, MA
- Urban Garden Design in weston, MA
- Rooftop Garden Installation in weston, MA
- Roof Deck Planting in weston, MA
- Container Gardening in weston, MA
- Seasonal Container Planting weston, MA
- Flower & Plant Installation in weston, MA
- Window Boxes in weston, MA
- Fine Gardening in weston, MA
- Garden Maintenance in weston, MA
- Planting & Maintenance in weston, MA
- Drip Irrigation Installation in weston, MA
- Landscape Lighting in weston, MA
wellesley, MA
- Garden Services in wellesley, MA
- Garden Design in wellesley, MA
- Landscape Design in wellesley, MA
- Urban Garden Design in wellesley, MA
- Rooftop Garden Installation in wellesley, MA
- Roof Deck Planting in wellesley, MA
- Container Gardening in wellesley, MA
- Seasonal Container Planting wellesley, MA
- Flower & Plant Installation in wellesley, MA
- Window Boxes in wellesley, MA
- Fine Gardening in wellesley, MA
- Garden Maintenance in wellesley, MA
- Planting & Maintenance in wellesley, MA
- Drip Irrigation Installation in wellesley, MA
- Landscape Lighting in wellesley, MA
- Portfolio
- About us
- Blog
- Contact
- Flower Delivery
Rooftop Garden Installation in Beacon Hill, MA
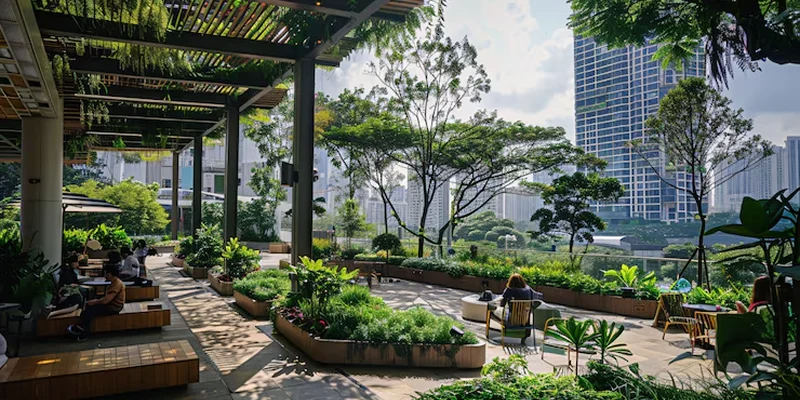
A rooftop above Chestnut Street or Louisburg Square answers to different rules than a garden at ground level, and those rules start before a single container arrives. The Historic District Commission has a say in what’s visible from the street. The lane below may be too narrow and too cobbled for a truck, let alone a crane. And the south-facing brick that gives these roof decks their glow also bakes soil dry by mid-afternoon. Rooftop garden installation in Beacon Hill means designing around all three before it means choosing plants.

What Rooftop Garden Installation looks like in Beacon Hill
Most Beacon Hill roof decks sit atop four- and five-story brick row houses built long before anyone imagined a garden up there. That history shapes everything we do. There is no staging a truck at the curb on Mount Vernon or Willow Street — deliveries move by hand truck, dolly, or hand-carry through the building, up narrow stairwells, and out through a hatch or bulkhead. We plan material counts and container weights around what a two-person crew can physically move through that path, not around what would be convenient on a suburban lot.
Light on these roofs is intense and one-directional. A deck backed by south-facing brick can run ten to fifteen degrees hotter than the ambient temperature at street level, which means standard potting mixes dry out fast and plant choices that work fine in a Wellesley border can scorch here by July. We build soil profiles with extra water retention and pull from a palette of Mediterranean and coastal-tolerant plants that actually want that heat and reflected light.
Then there is the Commission. Anything visible from a public way in Beacon Hill — container material, trellis height, even the color of a window box — is fair game for review. We design with that filter running from the first sketch, choosing materials and forms that read as appropriate to the district rather than fighting the approval process after the fact. The result is a garden that looks like it was always meant to be there, because on this street, it has to.
What we account for here
Row house access and vertical logistics
Every Beacon Hill project starts with a walk-through, not just of the roof but of the entire path materials will travel — stairwell width, landing turns, door clearances, and whether a hatch or bulkhead is the only way out. Large planters get specified in pieces that fit that path and are assembled on site, or we use lightweight composite containers built to look like stone or lead but weigh a fraction of it. Soil arrives in manageable bags rather than bulk loads for the same reason. Nothing about the plan assumes a driveway or a loading dock, because neither exists here.
South-facing brick and rooftop heat load
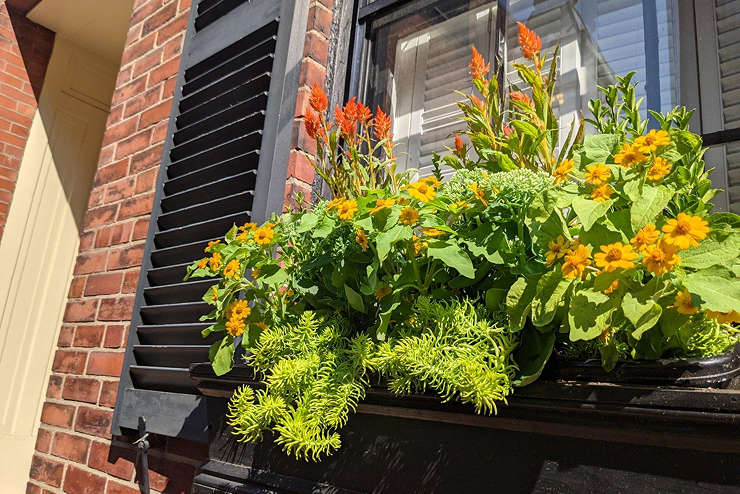
A brick facade absorbing direct sun all afternoon turns a roof deck into a heat sink long after the sun moves off it. We counter that with irrigation set on a schedule matched to the microclimate rather than a generic zone timer, root zones built with amended soil that holds moisture without staying waterlogged, and plant selections — lavender, santolina, dwarf olive, ornamental grasses — that tolerate reflected heat instead of wilting under it by August.
Wind and exposure at height
Beacon Hill’s roof decks sit high enough to catch wind that never reaches street level, and gusts funnel unpredictably between the taller buildings near the top of the hill. Tall, top-heavy plantings and unsecured lightweight containers are the first casualties. We anchor larger pieces, choose wind-tolerant species over anything with a large leaf sail, and stake or ballast where the layout calls for height, so a windy March doesn’t undo a July planting.
Historic District Commission review
Because Beacon Hill sits within a locally designated historic district, exterior changes visible from a public way — including some rooftop elements, depending on sightlines — can require Commission review. We’ve been through this process enough times to know what typically clears without issue and what invites questions, and we build applications and material boards that anticipate the review rather than react to it. Clients are walked through what documentation is needed and roughly what to expect for timing before we commit to a design.
Structural and load considerations on older roofs
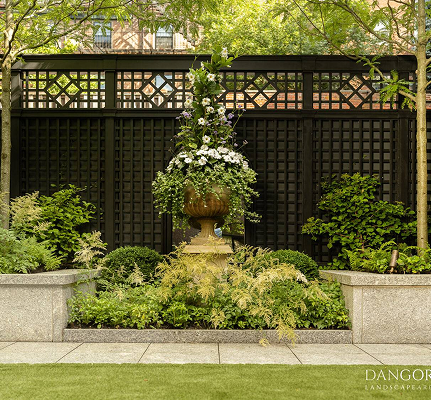
Row houses on Beacon Hill were not built with rooftop gardens in mind, and load capacity varies block by block and even building by building depending on when the roof structure was last updated. We work from actual load figures where they’re available and take a conservative approach where they’re not, distributing weight across structural points, choosing lightweight growing media and container materials, and coordinating with an engineer when the scope calls for it. A beautiful rooftop garden that stresses a roof deck it wasn’t built for is not a design we’ll deliver.
Recent Beacon Hill work
A recurring project type on the hill: a rooftop deck behind a Federal-era row house, accessible only by interior stairs and a roof hatch, where the goal was a garden visible from the primary living floor below as well as from the deck itself. That meant coordinating plant height and container placement with sightlines through the windows, using lightweight raised beds instead of built-in planters to satisfy load limits, and selecting a Commission-appropriate material palette — painted wood and dark composite rather than anything reflective or overtly modern. It’s the kind of project that comes up often enough on Chestnut, Mount Vernon, and the Charles Street side of the hill that we’ve refined the approach specifically for it.
Other services we provide in Beacon Hill
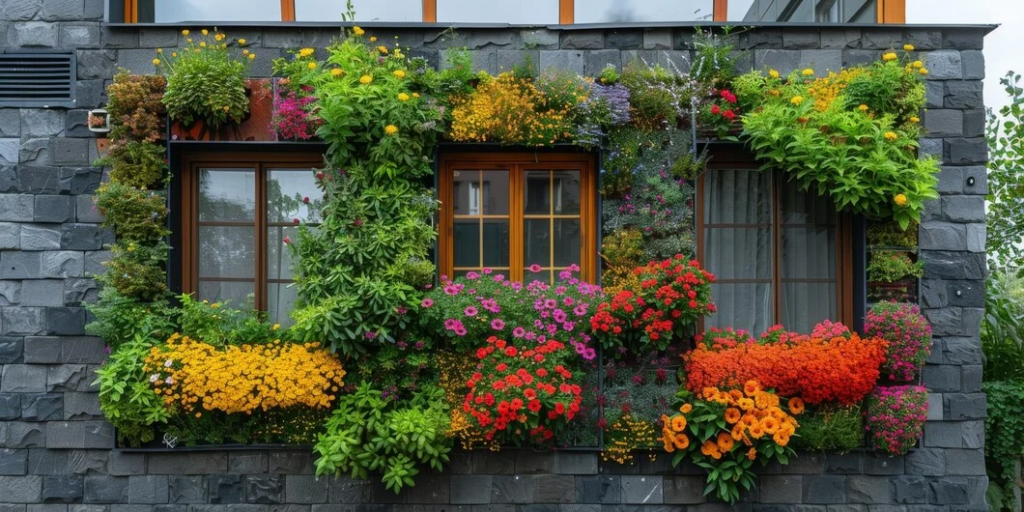
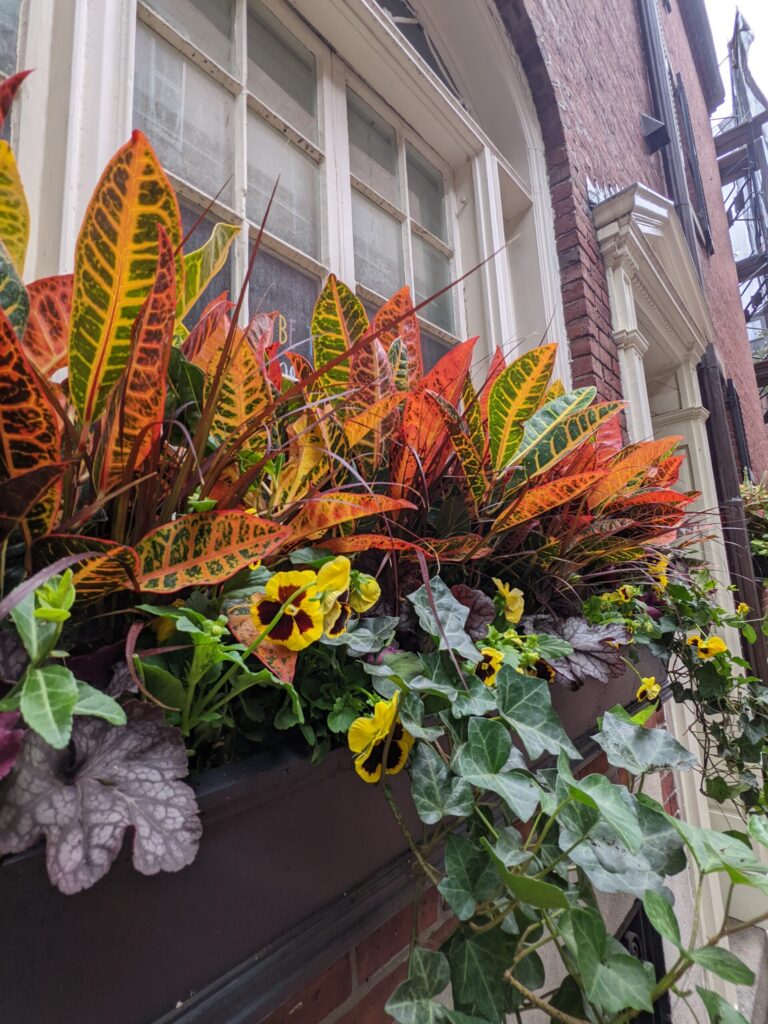
Rooftop installation is one piece of a broader practice on the hill. We also handle garden design and fine gardening services in Beacon Hill for properties with street-level or rear courtyard beds, along with ongoing seasonal maintenance for gardens once they’re established. Many Beacon Hill facades still carry their original iron window-box brackets, and we design and plant window boxes sized and weighted to work with those fittings rather than replace them. For decks and small courtyards, we install drip irrigation that runs efficiently through tight, tiered spaces, and low-voltage landscape lighting that highlights brick, ironwork, and plantings without adding visible hardware that would draw Commission scrutiny. Container gardens for entryways and small terraces round out the work we do for clients across the hill.
Start a Beacon Hill garden project
Rouvalis Gardens is based 1.9 miles away in Beacon Hill, close enough to manage Beacon Hill’s access constraints, Commission timelines, and delivery logistics without adding friction to the schedule. Call to set up an on-site walk-through of your roof deck — we’ll assess access, structural questions, and sun exposure, then follow with a design and a straightforward path through any required Commission review. From there, installation is scheduled around your building’s access windows, not the other way around.
What Our Customers Say
Frequently Asked Questions
Does a rooftop garden on Beacon Hill require Historic District Commission approval?
Often, yes, if any part of the garden is visible from a public way — this can include trellises, tall plantings, or certain container styles. We evaluate visibility and material choices at the design stage and prepare Commission submissions when needed, so approval isn't a surprise late in the project.
How do you get materials to a rooftop when there's no truck access on the street?
Everything moves by hand truck, dolly, or hand-carry through the building's interior stairs or elevator to a roof hatch or bulkhead. We plan container sizes, soil quantities, and delivery schedules around that path from the first site visit, rather than assuming curb-side unloading.
Will a rooftop garden overload an older Beacon Hill roof deck?
It can, if the structure and load limits aren't accounted for. We work from actual load data where available, use lightweight containers and growing media, distribute weight across structural framing, and bring in a structural engineer when the scope warrants it.
What plants actually survive the heat off south-facing brick on a roof deck?
Mediterranean and coastal species handle it best — lavender, santolina, dwarf olive, sedum, and ornamental grasses among them. We also build soil profiles with added water retention and set irrigation to the microclimate rather than a standard timer.
How far is Rouvalis Gardens from Beacon Hill?
Our base in Beacon Hill is about 1.9 miles from Beacon Hill, close enough for regular site visits during installation and for responsive follow-up once the garden is planted.