- Serving Boston and the Greater Boston Area

Drip Irrigation Installation in Boston, MA

What's included
Site assessment and zone mapping
System design
A zone layout is designed around the actual planting, not a generic grid pulled from a catalog. Tubing runs, emitter type and spacing, and zone groupings are specified before installation, along with the timer and controller setup — including smart controllers that adjust run time based on rainfall and temperature where a client wants that level of automation. Where a property has both containers and in-ground beds, these are almost always split into separate zones, since their water needs rarely align on the same schedule.
Installation
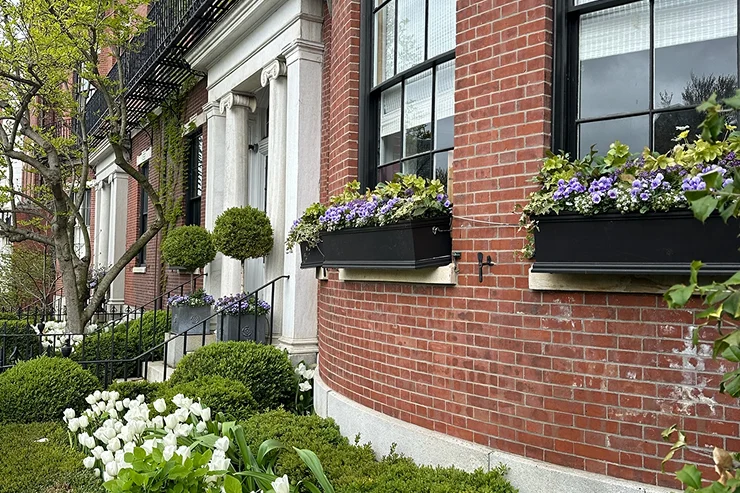
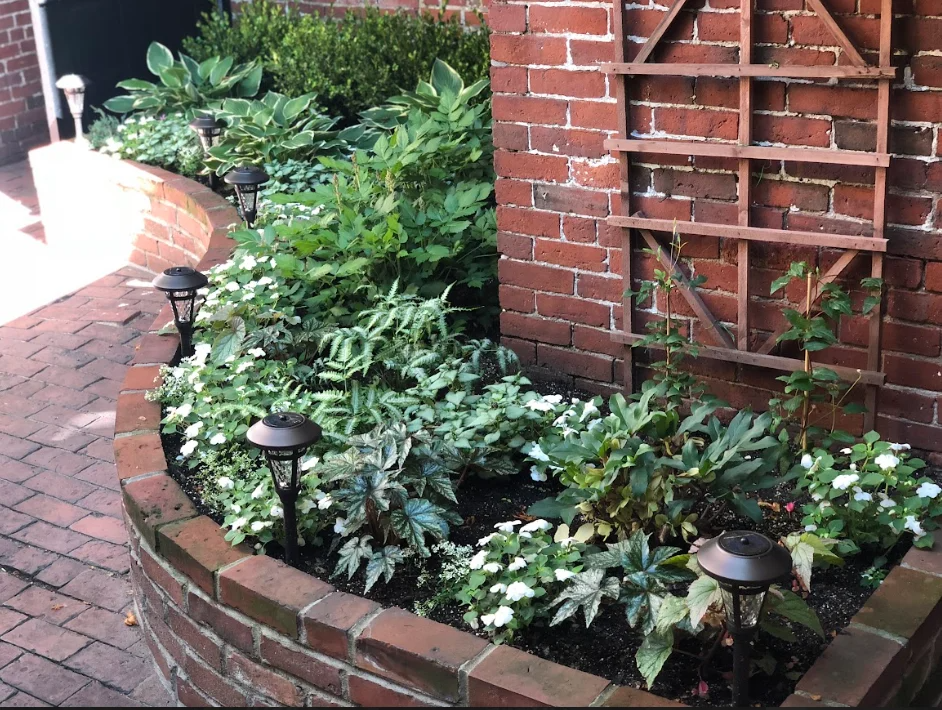
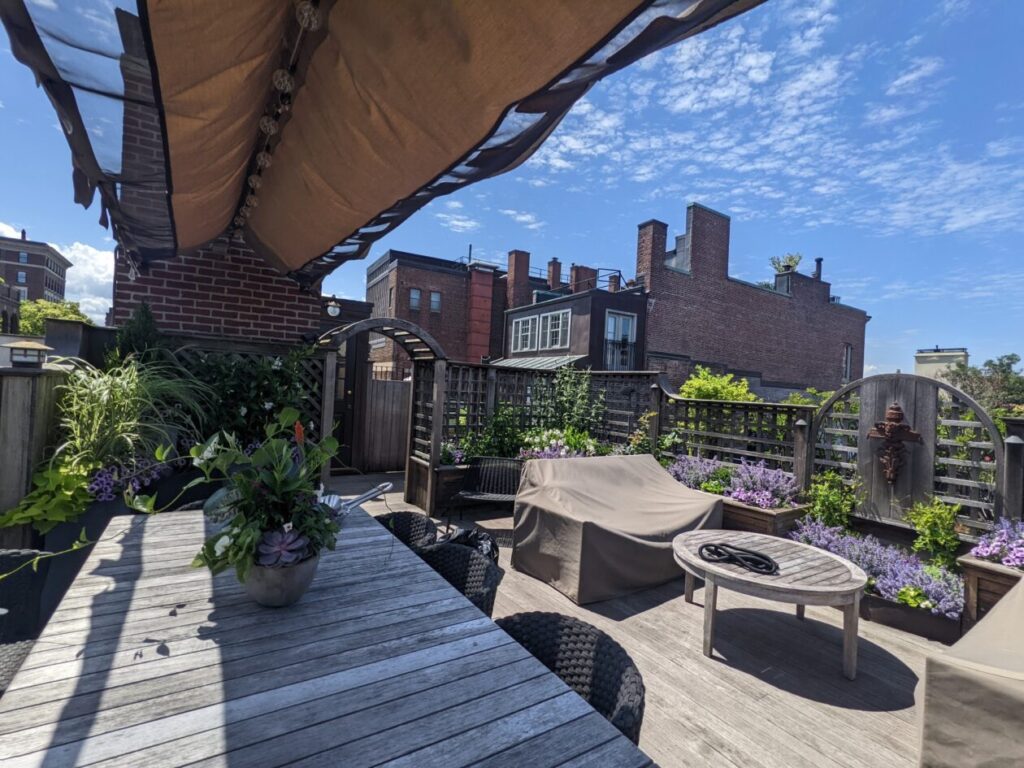
Tubing, emitters, and connections are installed with minimal disruption to existing beds and hardscape. On terraces and roof decks, this typically means surface-run tubing secured and concealed within planting rather than trenched, since trenching usually isn’t possible on a waterproofed deck or membrane without risking the waterproofing itself. In-ground beds get buried supply lines where the site allows it, with connections tested for leaks before backfilling.
Timer and controller programming
Seasonal shutdown and startup
Why Drip Irrigation Installation matters in Boston specifically
Every irrigation run installed here has to account for freeze-drain requirements, which is not true in most of the country and not something a system designed for a milder climate handles by default. A system installed without a proper drain point, or without being blown out before the first hard freeze, will crack fittings and split tubing over the winter, and the failure doesn’t show up until the following spring when the system is turned back on and half the zones don’t hold pressure. Every zone we design includes a drain point and a documented shutdown procedure specifically because of this, not as an optional add-on offered at extra cost — it’s built into the system from the design stage, the same way the emitter spacing or the zone grouping is.
Terrace and roof deck installations bring a constraint most residential irrigation companies aren’t set up for: the surface can’t be trenched. A waterproofing membrane under pavers or a built-up roof deck can’t be cut into the way a lawn can without risking a leak that shows up as water damage in the unit below, which means every supply line has to run on the surface, secured and routed through planting beds and along hardscape edges in a way that stays out of sight and out of the way of foot traffic. Getting this wrong either damages the membrane, which is an expensive mistake to fix after the fact, or leaves tubing exposed and vulnerable to both freeze damage and UV degradation over a few seasons of direct sun.
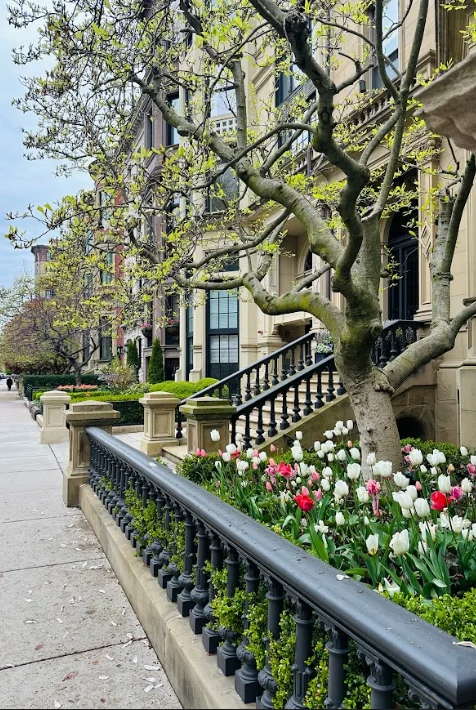
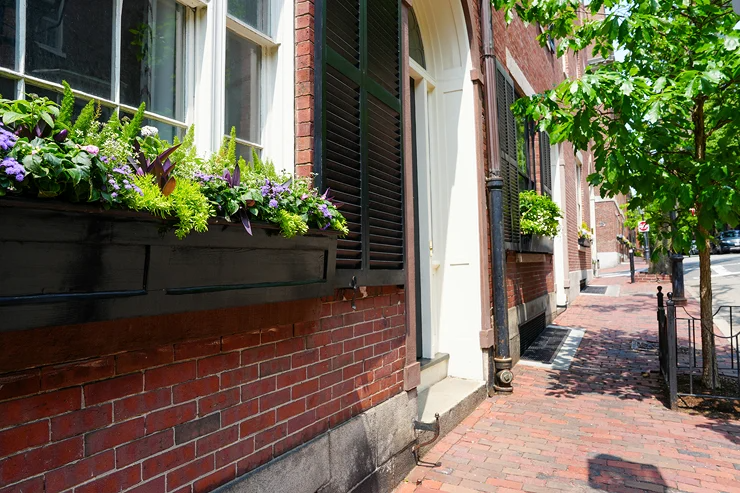
Historic facades across Beacon Hill, Back Bay, and the South End add a second constraint: fixtures and supply lines often can’t be surface-mounted to brick or brownstone the way they would be on a standard residential exterior with vinyl or clapboard siding, and any visible hardware has to be considered against what a historic district review board will accept before it goes in, not after a neighbor complains. We route and conceal accordingly, using planting and existing architectural features to hide connections and controller placement, and flag anything that’s likely to need separate approval before installation begins rather than discovering it mid-project.
High-rise and multi-unit terraces bring their own limits on load and power. A rooftop irrigation system has to work within the building’s available water pressure and electrical capacity for the controller, and in many buildings that capacity is shared with other systems — HVAC, other units’ irrigation, building common areas — and is genuinely limited rather than a formality to check off. We coordinate with building management and, where relevant, an engineer of record before specifying equipment, so the system that gets designed is one the building can actually support long-term, rather than one that works during the installation walkthrough and then trips a breaker the first time every zone runs at once.
Our process
Site visit and water assessment
System design
Installation
Programming and walkthrough
Seasonal service
Where we do this work
We install and maintain drip irrigation across Boston’s historic neighborhoods and the western suburbs, on everything from container-only entries to full estate properties. In Beacon Hill and Back Bay, most work involves concealed routing around historic facades and terrace installations that can’t be trenched. Charlestown and the North End combine tight urban lots with coastal exposure that affects equipment placement. The South End has a growing number of roof decks alongside historic rowhouse gardens, both requiring surface-run systems. In Cambridge and Brookline, zone design has to account for deep shade from mature canopy alongside sunnier open areas on the same property. Moving west, Newton, Wellesley, Weston, Lincoln, Concord, Chestnut Hill, Dover, and Sudbury are where larger in-ground properties call for more extensive zone layouts and, often, smart controller integration across a bigger footprint.
Related services
Drip irrigation installation is frequently paired with other work we do on the same properties:
- Low-Voltage Landscape Lighting — often installed alongside irrigation in the same planning and installation visit
- Garden Design & Installation — for properties where irrigation is part of a larger new planting plan
- Garden Maintenance — ongoing care that includes irrigation monitoring as part of the visit
- Roof Deck & Terrace Planting — planting design that irrigation zones are built around
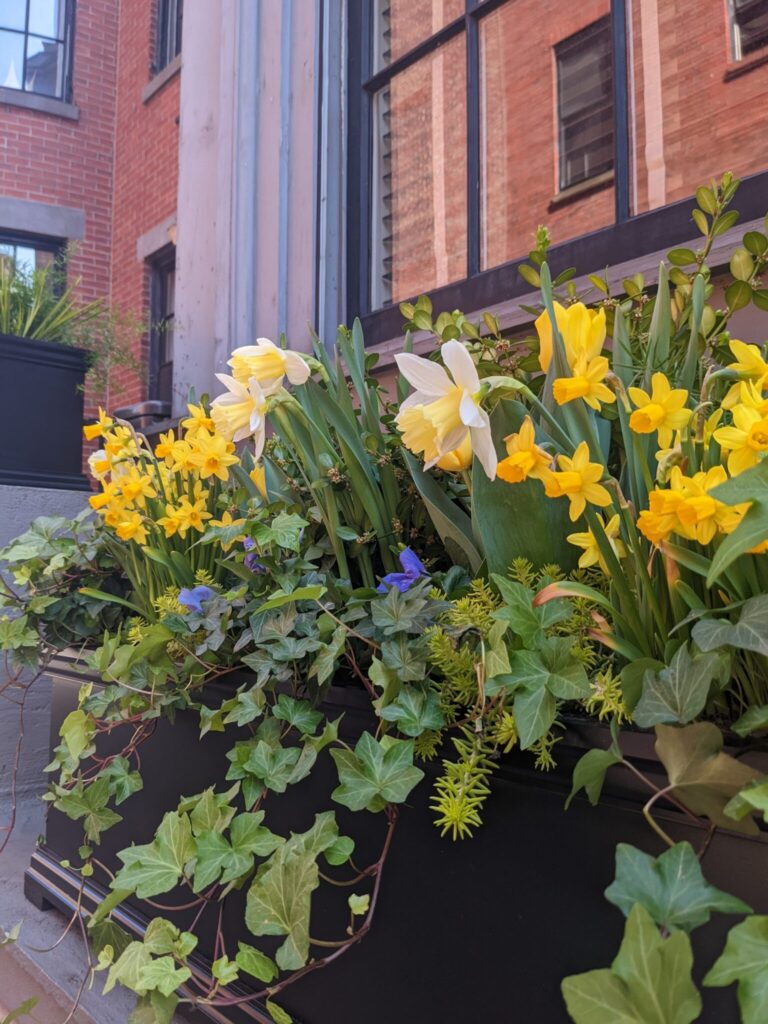
Container & Window Box - Planting — a common irrigation zone type on entries and terraces
Get a site visit for irrigation
Call (617) 720-2266 or request a consultation online. We’ll walk the property, map water needs by zone, and send a written design and estimate before any installation begins.
Frequently Asked Questions
How long does a drip irrigation installation take?
Will installation disturb my existing beds or hardscape?
Can you install irrigation on a property under historic commission review?
Yes. We route and conceal supply lines and any visible hardware with historic facades and district guidelines in mind from the design stage, and flag anything likely to require separate commission approval before installation begins, so it doesn’t become a delay or a compliance issue partway through the project.