- Serving Boston and the Greater Boston Area

- Home
- Services
- Garden Design Services
- Landscape Design
- Urban Garden Design
- Rooftop Garden Installation
- Roof Deck Planting
- Container Gardening Services
- Seasonal Container Planting
- Window Boxes
- Fine Gardening
- Garden Maintenance
- Planting Maintenance
- Flower & Plant Installation
- Drip Irrigation Installation
- Landscape Lighting
- Service Areas
Charlestown, MA
- Garden Services in Charlestown, MA
- Garden Design in Charlestown, MA
- Landscape Design in Charlestown, MA
- Urban Garden Design in Charlestown, MA
- Rooftop Garden Installation in Charlestown, MA
- Roof Deck Planting in Charlestown, MA
- Container Gardening in Charlestown, MA
- Seasonal Container Planting in Charlestown, MA
- Flower & Plant Installation in Charlestown, MA
- Window Boxes in Charlestown, MA
- Fine Gardening in Charlestown, MA
- Garden Maintenance in Charlestown, MA
- Planting & Maintenance in Charlestown, MA
- Drip Irrigation Installation in Charlestown, MA
- Landscape Lighting in Charlestown, MA
North End, MA
- Garden Services in north-end, MA
- Garden Design in north-end, MA
- Landscape Design in north-end, MA
- Urban Garden Design in north-end, MA
- Rooftop Garden Installation in north-end, MA
- Roof Deck Planting in north-end, MA
- Container Gardening in north-end, MA
- Seasonal Container Planting in north-end, MA
- Flower & Plant Installation in north-end, MA
- Window Boxes in north-end, MA
- Fine Gardening in north-end, MA
- Garden Maintenance in north-end, MA
- Planting & Maintenance in north-end, MA
- Drip Irrigation Installation in north-end, MA
- Landscape Lighting in north-end, MA
Downtown Boston, MA
- Garden Services in downtown boston, MA
- Garden Design in downtown boston, MA
- Landscape Design in downtown boston, MA
- Urban Garden Design in downtown boston, MA
- Rooftop Garden Installation in downtown boston, MA
- Roof Deck Planting in downtown boston, MA
- Container Gardening in downtown boston, MA
- Seasonal Container Planting in downtown boston, MA
- Flower & Plant Installation in downtown boston, MA
- Window Boxes in downtown boston, MA
- Fine Gardening in downtown boston, MA
- Garden Maintenance in downtown boston, MA
- Planting & Maintenance in downtown boston, MA
- Drip Irrigation Installation in downtown boston, MA
- Landscape Lighting in downtown boston, MA
Beacon Hill, MA
- Garden Services in beacon hill, MA
- Garden Design in beacon hill, MA
- Landscape Design in beacon hill, MA
- Urban Garden Design in beacon hill, MA
- Rooftop Garden Installation in beacon hill, MA
- Roof Deck Planting in beacon hill, MA
- Container Gardening in beacon hill, MA
- Seasonal Container Planting in beacon hill, MA
- Flower & Plant Installation in beacon hill, MA
- Window Boxes in beacon hill, MA
- Fine Gardening in beacon hill, MA
- Garden Maintenance in beacon hill, MA
- Planting & Maintenance in beacon hill, MA
- Drip Irrigation Installation in beacon hill, MA
- Landscape Lighting in beacon hill, MA
Boston, MA
- Garden Services in boston, MA
- Garden Design in boston, MA
- Landscape Design in boston, MA
- Urban Garden Design in boston, MA
- Rooftop Garden Installation in boston, MA
- Roof Deck Planting in boston, MA
- Container Gardening in boston, MA
- Seasonal Container Planting in boston, MA
- Flower & Plant Installation in boston, MA
- Window Boxes in boston, MA
- Fine Gardening in boston, MA
- Garden Maintenance in boston, MA
- Planting & Maintenance in boston, MA
- Drip Irrigation Installation in boston, MA
- Landscape Lighting in boston, MA
seaport, MA
- Garden Services in seaport, MA
- Garden Design in seaport, MA
- Landscape Design in seaport, MA
- Urban Garden Design in seaport, MA
- Rooftop Garden Installation in seaport, MA
- Roof Deck Planting in seaport, MA
- Container Gardening in seaport, MA
- Seasonal Container Planting in seaport, MA
- Flower & Plant Installation in seaport, MA
- Window Boxes in seaport, MA
- Fine Gardening in seaport, MA
- Garden Maintenance in seaport, MA
- Planting & Maintenance in seaport, MA
- Drip Irrigation Installation in seaport, MA
- Landscape Lighting in seaport, MA
back bay, MA
- Garden Services in back bay, MA
- Garden Design in back bay, MA
- Landscape Design in back bay, MA
- Urban Garden Design in back bay, MA
- Rooftop Garden Installation in back bay, MA
- Roof Deck Planting in back bay, MA
- Container Gardening in back bay, MA
- Seasonal Container Planting in back bay, MA
- Flower & Plant Installation in back bay, MA
- Window Boxes in back bay, MA
- Fine Gardening in back bay, MA
- Garden Maintenance in back bay, MA
- Planting & Maintenance in back bay, MA
- Drip Irrigation Installation in back bay, MA
- Landscape Lighting in back bay, MA
cambridge, MA
- Garden Services in cambridge, MA
- Garden Design in cambridge, MA
- Landscape Design in cambridge, MA
- Urban Garden Design in cambridge, MA
- Rooftop Garden Installation in cambridge, MA
- Roof Deck Planting in cambridge, MA
- Container Gardening in cambridge, MA
- Seasonal Container Planting in cambridge, MA
- Flower & Plant Installation in cambridge, MA
- Window Boxes in cambridge, MA
- Fine Gardening in cambridge, MA
- Garden Maintenance in cambridge, MA
- Planting & Maintenance in cambridge, MA
- Drip Irrigation Installation in cambridge, MA
- Landscape Lighting in cambridge, MA
south-end, MA
- Garden Services in south-end, MA
- Garden Design in south-end, MA
- Landscape Design in south-end, MA
- Urban Garden Design in south-end, MA
- Rooftop Garden Installation in south-end, MA
- Roof Deck Planting in south-end, MA
- Container Gardening in south-end, MA
- Seasonal Container Planting in south-end, MA
- Flower & Plant Installation in south-end, MA
- Window Boxes in south-end, MA
- Fine Gardening in south-end, MA
- Garden Maintenance in south-end, MA
- Planting & Maintenance in south-end, MA
- Drip Irrigation Installation in south-end, MA
- Landscape Lighting in south-end, MA
brookline, MA
- Garden Services in brookline, MA
- Garden Design in brookline, MA
- Landscape Design in brookline, MA
- Urban Garden Design in brookline, MA
- Rooftop Garden Installation in brookline, MA
- Roof Deck Planting in brookline, MA
- Container Gardening in brookline, MA
- Seasonal Container Planting in brookline, MA
- Flower & Plant Installation in brookline, MA
- Window Boxes in brookline, MA
- Fine Gardening in brookline, MA
- Garden Maintenance in brookline, MA
- Planting & Maintenance in brookline, MA
- Drip Irrigation Installation in brookline, MA
- Landscape Lighting in brookline, MA
winchester, MA
- Garden Services in winchester, MA
- Garden Design in winchester, MA
- Landscape Design in winchester, MA
- Urban Garden Design in winchester, MA
- Rooftop Garden Installation in winchester, MA
- Roof Deck Planting in winchester, MA
- Container Gardening in winchester, MA
- Seasonal Container Planting in winchester, MA
- Flower & Plant Installation in winchester, MA
- Window Boxes in winchester, MA
- Fine Gardening in winchester, MA
- Garden Maintenance in winchester, MA
- Planting & Maintenance in winchester, MA
- Drip Irrigation Installation in winchester, MA
- Landscape Lighting in winchester, MA
newton, MA
- Garden Services in newton, MA
- Garden Design in newton, MA
- Landscape Design in newton, MA
- Urban Garden Design in newton, MA
- Rooftop Garden Installation in newton, MA
- Roof Deck Planting in newton, MA
- Container Gardening in newton, MA
- Seasonal Container Planting in newton, MA
- Flower & Plant Installation in newton, MA
- Window Boxes in newton, MA
- Fine Gardening in newton, MA
- Garden Maintenance in newton, MA
- Planting & Maintenance in newton, MA
- Drip Irrigation Installation in newton, MA
- Landscape Lighting in newton, MA
lexington, MA
- Garden Services in lexington, MA
- Garden Design in lexington, MA
- Landscape Design in lexington, MA
- Urban Garden Design in lexington, MA
- Rooftop Garden Installation in lexington, MA
- Roof Deck Planting in lexington, MA
- Container Gardening in lexington, MA
- Seasonal Container Planting newton, MA
- Flower & Plant Installation in lexington, MA
- Window Boxes in lexington, MA
- Fine Gardening in lexington, MA
- Garden Maintenance in lexington, MA
- Planting & Maintenance in lexington, MA
- Drip Irrigation Installation in lexington, MA
- Landscape Lighting in lexington, MA
weston, MA
- Garden Services in weston, MA
- Garden Design in weston, MA
- Landscape Design in weston, MA
- Urban Garden Design in weston, MA
- Rooftop Garden Installation in weston, MA
- Roof Deck Planting in weston, MA
- Container Gardening in weston, MA
- Seasonal Container Planting weston, MA
- Flower & Plant Installation in weston, MA
- Window Boxes in weston, MA
- Fine Gardening in weston, MA
- Garden Maintenance in weston, MA
- Planting & Maintenance in weston, MA
- Drip Irrigation Installation in weston, MA
- Landscape Lighting in weston, MA
wellesley, MA
- Garden Services in wellesley, MA
- Garden Design in wellesley, MA
- Landscape Design in wellesley, MA
- Urban Garden Design in wellesley, MA
- Rooftop Garden Installation in wellesley, MA
- Roof Deck Planting in wellesley, MA
- Container Gardening in wellesley, MA
- Seasonal Container Planting wellesley, MA
- Flower & Plant Installation in wellesley, MA
- Window Boxes in wellesley, MA
- Fine Gardening in wellesley, MA
- Garden Maintenance in wellesley, MA
- Planting & Maintenance in wellesley, MA
- Drip Irrigation Installation in wellesley, MA
- Landscape Lighting in wellesley, MA
- Portfolio
- About us
- Blog
- Contact
- Flower Delivery
Landscape Design in Beacon Hill, MA
If you are planning a front dooryard, courtyard, or roof terrace on Beacon Hill, the first question is rarely the planting plan — it is whether the design will clear the Historic District Commission, how materials and plants get down a cobbled sidewalk with no vehicle access, and how anything survives against south-facing brick that holds heat like a kiln. Those three facts shape every project on the Hill before a single plant is chosen. Rouvalis Gardens designs and installs with all three in mind from the first site visit.

What Landscape Design looks like in Beacon Hill
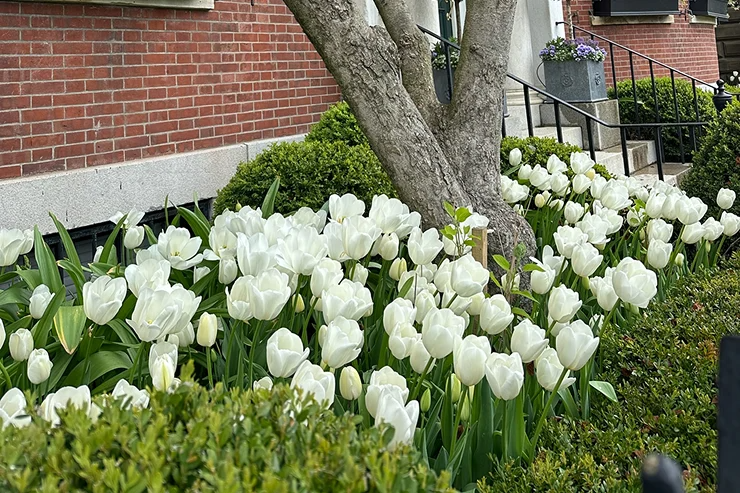
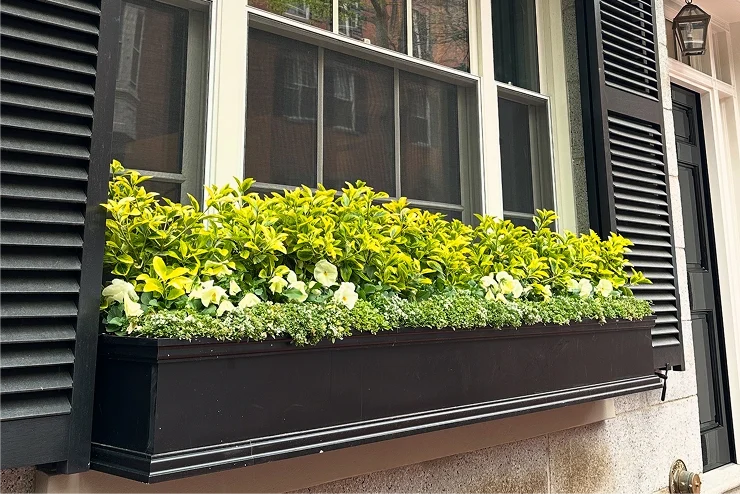
A landscape design commission on Beacon Hill starts differently than it would in almost any other Boston neighbourhood. Nearly every visible change to a front dooryard, iron fence line, or window box bracket sits within the Beacon Hill Historic District, which means plant selection, container materials, and even trellis hardware often need to read as appropriate to a 19th-century streetscape before they need to perform horticulturally. We design around that constraint rather than fighting it — boxwood, ivy, hydrangea, and seasonal underplantings that look correct against federal and Greek Revival brick facades, paired with containers and hardware finished to match existing ironwork rather than introducing something new and shiny.
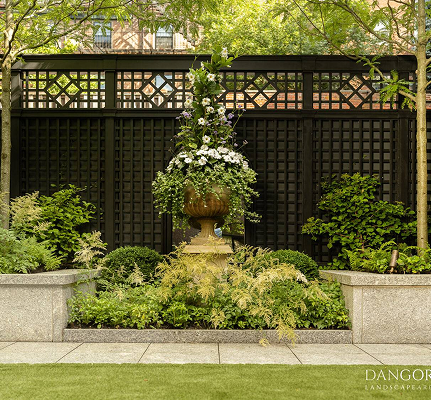
Space is the second reality. Most dooryards on the Hill are a few feet deep, many courtyards are accessed only through the house or down a narrow side passage, and roof terraces are reached by stair, not elevator. Design has to account for how everything — soil, containers, irrigation line, lighting fixtures — actually gets to the planting site, not just how it will look once it arrives.
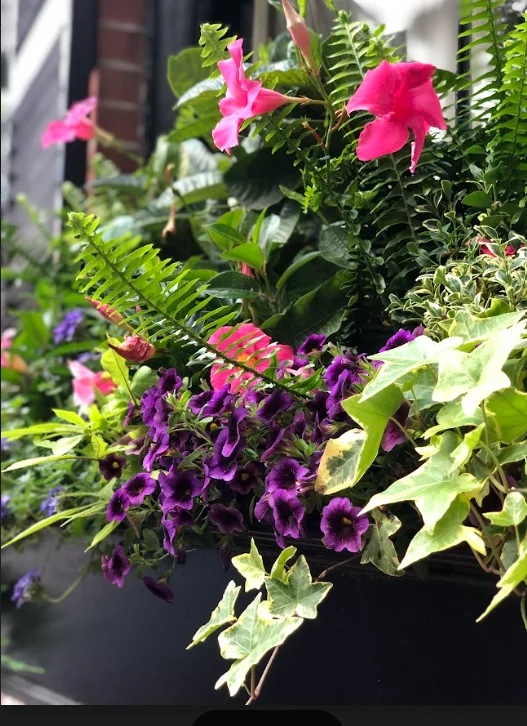
Light and exposure vary block by block in ways that surprise people who assume a small city garden is a small city garden anywhere. A south-facing Mount Vernon Street facade in full sun bakes containers and dries soil far faster than a shaded Pinckney Street passage two blocks over. We read each site’s actual exposure, wind funnel between buildings, and reflected heat off brick before specifying plant material or irrigation frequency, and we design containers with enough soil volume and the right glaze or material to buffer that heat rather than fight it all season.
What we account for here
What we account for here
Historic District Commission review
Any exterior change visible from the street — new containers, a window box bracket, fencing, or planting bed edging — falls under HDC purview on Beacon Hill. We prepare designs and material specifications in a form that supports the approval process, using precedent-appropriate plant palettes and hardware finishes so the application moves rather than stalls.
Cobbled sidewalks and no vehicle access
Acorn and Chestnut Street, and most of the flat of the Hill, do not allow a delivery truck or loader anywhere near the door. Soil, stone, containers, and plant material get hand-carried or hand-trucked in from the nearest legal loading point, which changes how we phase a project and what container weights and material quantities we specify in the first place.
South-facing brick and heat load
Brick facades on the sunny side of the Hill radiate stored heat well into the evening, which stresses containers and small beds far more than the ambient air temperature suggests. We size containers up, choose heat-tolerant plant combinations, and set drip irrigation timing to compensate for that radiant load rather than watering to a generic schedule.
Iron window-box brackets and structural limits
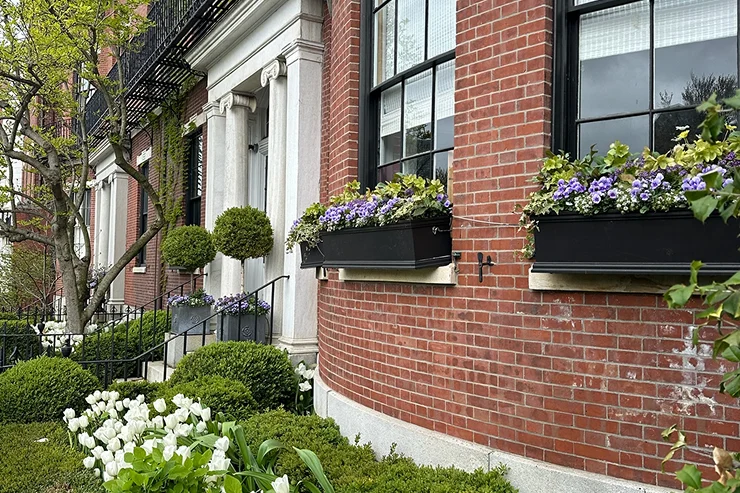
Many of the Hill’s original iron window-box brackets are decades or a century old. Before specifying a box, we check bracket condition and load capacity, because an oversized planted box on a compromised bracket is a liability, not a design feature. Where brackets need reinforcing or replacement, we detail that as part of the plan rather than discovering it mid-installation.
Recent Beacon Hill work
Recent projects in the neighbourhood have included restoring the seasonal window box program for a Chestnut Street townhouse within HDC guidelines, redesigning a shaded Pinckney Street courtyard garden that had been struggling under mature shade trees, and fitting a compact roof terrace above Louisburg Square with wind-tolerant plantings and low-voltage lighting run entirely on hand-carried materials. Each project was built around the same constraints — commission approval, no truck access, and a specific microclimate — rather than a standard install adapted after the fact.
Other services we provide in Beacon Hill
Landscape design is usually the starting point on Beacon Hill, but most clients continue with ongoing garden services in Beacon Hill to keep a new design looking right through the season. That typically includes fine gardening and seasonal maintenance suited to small city footprints, seasonal container and window box refreshes built for the Hill’s iron brackets, roof deck and terrace planting for the neighbourhood’s stair-access rooftops, drip irrigation sized for heat-stressed brick-adjacent beds, and low-voltage landscape lighting designed to meet HDC fixture standards while still working after dark on a gas-lamp streetscape. We coordinate all of it as one plan rather than a set of separate call-outs, which matters most on properties where every delivery has to be hand-carried in.
Design that carries across the neighbourhood
Because so much of the Hill sits inside one historic district, a design approach that works on one street generally informs the next. A plant palette approved for a Chestnut Street dooryard, for instance, is a reasonable starting point for a similar exposure on West Cedar Street, though we still evaluate each site on its own light, wind, and access conditions rather than copying a plan wholesale. That local pattern-matching is part of why projects here tend to move through approval and installation more predictably once the first phase is done.
Working within the flat and the slope of the Hill
Beacon Hill is not one uniform site condition. The flat of the Hill nearer Charles Street sits on filled land with different drainage behavior than the steeper blocks up toward the State House, where older, disturbed soil and shallower planting depths against foundation walls are common. We test and grade soil conditions at each address rather than assuming the whole neighbourhood behaves the same way, since a bed that drains well on Mount Vernon Street can sit wet a few blocks over.
A citywide design standard, applied locally
Beacon Hill projects follow the same design standard we apply across the city — see our approach to landscape design in Boston and the parallel work we do nearby in Downtown Boston — adjusted here for a denser historic district, tighter access, and a review board that most other neighbourhoods do not have to satisfy.
Start a Beacon Hill project
Rouvalis Gardens is based at 5 Crescent St in Beacon Hill, about 1.9 miles from Beacon Hill, and works on the Hill regularly enough to know which blocks need HDC pre-clearance and which loading points a project should plan around. Call to set up a site visit. We will walk the space, discuss what the Historic District Commission will expect for your specific block, and give you a straightforward next step — a proposal, a submission package, or both — before we leave.
What Our Customers Say
Frequently Asked Questions
Do I need Historic District Commission approval for a landscape design change on Beacon Hill?
Most exterior changes visible from the street — window boxes, front dooryard plantings, fencing, and new containers — fall under HDC review. We design with the commission's guidelines in mind and can prepare the plant and material specifications your submission needs.
How do you get materials to a property with no vehicle access on the narrow lanes?
Soil, stone, plants, and containers are hand-carried or moved by cart from the nearest legal loading point. We factor this into project timelines and container sizing from the start, since it changes what can realistically be installed in a day.
Will my containers survive the heat off a south-facing brick facade?
With the right container size, soil volume, and irrigation schedule, yes. We specify plant combinations and watering frequency to account for the radiant heat that brick facades hold well into the evening, which is different from a shaded or north-facing site.
Can you match new plantings and containers to existing ironwork and brackets?
Yes. We assess existing window-box brackets and ironwork for both condition and style before specifying new containers, so additions read as consistent with the building rather than introducing a mismatched element.
How far is Rouvalis Gardens from Beacon Hill?
Our base at 5 Crescent St in Beacon Hill is about 1.9 miles from Beacon Hill, close enough that we visit the neighbourhood regularly and are familiar with its access points and review requirements.