- Serving Boston and the Greater Boston Area

- Home
- Services
- Garden Design Services
- Landscape Design
- Urban Garden Design
- Rooftop Garden Installation
- Roof Deck Planting
- Container Gardening Services
- Seasonal Container Planting
- Window Boxes
- Fine Gardening
- Garden Maintenance
- Planting Maintenance
- Flower & Plant Installation
- Drip Irrigation Installation
- Landscape Lighting
- Service Areas
Charlestown, MA
- Garden Services in Charlestown, MA
- Garden Design in Charlestown, MA
- Landscape Design in Charlestown, MA
- Urban Garden Design in Charlestown, MA
- Rooftop Garden Installation in Charlestown, MA
- Roof Deck Planting in Charlestown, MA
- Container Gardening in Charlestown, MA
- Seasonal Container Planting in Charlestown, MA
- Flower & Plant Installation in Charlestown, MA
- Window Boxes in Charlestown, MA
- Fine Gardening in Charlestown, MA
- Garden Maintenance in Charlestown, MA
- Planting & Maintenance in Charlestown, MA
- Drip Irrigation Installation in Charlestown, MA
- Landscape Lighting in Charlestown, MA
North End, MA
- Garden Services in north-end, MA
- Garden Design in north-end, MA
- Landscape Design in north-end, MA
- Urban Garden Design in north-end, MA
- Rooftop Garden Installation in north-end, MA
- Roof Deck Planting in north-end, MA
- Container Gardening in north-end, MA
- Seasonal Container Planting in north-end, MA
- Flower & Plant Installation in north-end, MA
- Window Boxes in north-end, MA
- Fine Gardening in north-end, MA
- Garden Maintenance in north-end, MA
- Planting & Maintenance in north-end, MA
- Drip Irrigation Installation in north-end, MA
- Landscape Lighting in north-end, MA
Downtown Boston, MA
- Garden Services in downtown boston, MA
- Garden Design in downtown boston, MA
- Landscape Design in downtown boston, MA
- Urban Garden Design in downtown boston, MA
- Rooftop Garden Installation in downtown boston, MA
- Roof Deck Planting in downtown boston, MA
- Container Gardening in downtown boston, MA
- Seasonal Container Planting in downtown boston, MA
- Flower & Plant Installation in downtown boston, MA
- Window Boxes in downtown boston, MA
- Fine Gardening in downtown boston, MA
- Garden Maintenance in downtown boston, MA
- Planting & Maintenance in downtown boston, MA
- Drip Irrigation Installation in downtown boston, MA
- Landscape Lighting in downtown boston, MA
Beacon Hill, MA
- Garden Services in beacon hill, MA
- Garden Design in beacon hill, MA
- Landscape Design in beacon hill, MA
- Urban Garden Design in beacon hill, MA
- Rooftop Garden Installation in beacon hill, MA
- Roof Deck Planting in beacon hill, MA
- Container Gardening in beacon hill, MA
- Seasonal Container Planting in beacon hill, MA
- Flower & Plant Installation in beacon hill, MA
- Window Boxes in beacon hill, MA
- Fine Gardening in beacon hill, MA
- Garden Maintenance in beacon hill, MA
- Planting & Maintenance in beacon hill, MA
- Drip Irrigation Installation in beacon hill, MA
- Landscape Lighting in beacon hill, MA
Boston, MA
- Garden Services in boston, MA
- Garden Design in boston, MA
- Landscape Design in boston, MA
- Urban Garden Design in boston, MA
- Rooftop Garden Installation in boston, MA
- Roof Deck Planting in boston, MA
- Container Gardening in boston, MA
- Seasonal Container Planting in boston, MA
- Flower & Plant Installation in boston, MA
- Window Boxes in boston, MA
- Fine Gardening in boston, MA
- Garden Maintenance in boston, MA
- Planting & Maintenance in boston, MA
- Drip Irrigation Installation in boston, MA
- Landscape Lighting in boston, MA
seaport, MA
- Garden Services in seaport, MA
- Garden Design in seaport, MA
- Landscape Design in seaport, MA
- Urban Garden Design in seaport, MA
- Rooftop Garden Installation in seaport, MA
- Roof Deck Planting in seaport, MA
- Container Gardening in seaport, MA
- Seasonal Container Planting in seaport, MA
- Flower & Plant Installation in seaport, MA
- Window Boxes in seaport, MA
- Fine Gardening in seaport, MA
- Garden Maintenance in seaport, MA
- Planting & Maintenance in seaport, MA
- Drip Irrigation Installation in seaport, MA
- Landscape Lighting in seaport, MA
back bay, MA
- Garden Services in back bay, MA
- Garden Design in back bay, MA
- Landscape Design in back bay, MA
- Urban Garden Design in back bay, MA
- Rooftop Garden Installation in back bay, MA
- Roof Deck Planting in back bay, MA
- Container Gardening in back bay, MA
- Seasonal Container Planting in back bay, MA
- Flower & Plant Installation in back bay, MA
- Window Boxes in back bay, MA
- Fine Gardening in back bay, MA
- Garden Maintenance in back bay, MA
- Planting & Maintenance in back bay, MA
- Drip Irrigation Installation in back bay, MA
- Landscape Lighting in back bay, MA
cambridge, MA
- Garden Services in cambridge, MA
- Garden Design in cambridge, MA
- Landscape Design in cambridge, MA
- Urban Garden Design in cambridge, MA
- Rooftop Garden Installation in cambridge, MA
- Roof Deck Planting in cambridge, MA
- Container Gardening in cambridge, MA
- Seasonal Container Planting in cambridge, MA
- Flower & Plant Installation in cambridge, MA
- Window Boxes in cambridge, MA
- Fine Gardening in cambridge, MA
- Garden Maintenance in cambridge, MA
- Planting & Maintenance in cambridge, MA
- Drip Irrigation Installation in cambridge, MA
- Landscape Lighting in cambridge, MA
south-end, MA
- Garden Services in south-end, MA
- Garden Design in south-end, MA
- Landscape Design in south-end, MA
- Urban Garden Design in south-end, MA
- Rooftop Garden Installation in south-end, MA
- Roof Deck Planting in south-end, MA
- Container Gardening in south-end, MA
- Seasonal Container Planting in south-end, MA
- Flower & Plant Installation in south-end, MA
- Window Boxes in south-end, MA
- Fine Gardening in south-end, MA
- Garden Maintenance in south-end, MA
- Planting & Maintenance in south-end, MA
- Drip Irrigation Installation in south-end, MA
- Landscape Lighting in south-end, MA
brookline, MA
- Garden Services in brookline, MA
- Garden Design in brookline, MA
- Landscape Design in brookline, MA
- Urban Garden Design in brookline, MA
- Rooftop Garden Installation in brookline, MA
- Roof Deck Planting in brookline, MA
- Container Gardening in brookline, MA
- Seasonal Container Planting in brookline, MA
- Flower & Plant Installation in brookline, MA
- Window Boxes in brookline, MA
- Fine Gardening in brookline, MA
- Garden Maintenance in brookline, MA
- Planting & Maintenance in brookline, MA
- Drip Irrigation Installation in brookline, MA
- Landscape Lighting in brookline, MA
winchester, MA
- Garden Services in winchester, MA
- Garden Design in winchester, MA
- Landscape Design in winchester, MA
- Urban Garden Design in winchester, MA
- Rooftop Garden Installation in winchester, MA
- Roof Deck Planting in winchester, MA
- Container Gardening in winchester, MA
- Seasonal Container Planting in winchester, MA
- Flower & Plant Installation in winchester, MA
- Window Boxes in winchester, MA
- Fine Gardening in winchester, MA
- Garden Maintenance in winchester, MA
- Planting & Maintenance in winchester, MA
- Drip Irrigation Installation in winchester, MA
- Landscape Lighting in winchester, MA
newton, MA
- Garden Services in newton, MA
- Garden Design in newton, MA
- Landscape Design in newton, MA
- Urban Garden Design in newton, MA
- Rooftop Garden Installation in newton, MA
- Roof Deck Planting in newton, MA
- Container Gardening in newton, MA
- Seasonal Container Planting in newton, MA
- Flower & Plant Installation in newton, MA
- Window Boxes in newton, MA
- Fine Gardening in newton, MA
- Garden Maintenance in newton, MA
- Planting & Maintenance in newton, MA
- Drip Irrigation Installation in newton, MA
- Landscape Lighting in newton, MA
lexington, MA
- Garden Services in lexington, MA
- Garden Design in lexington, MA
- Landscape Design in lexington, MA
- Urban Garden Design in lexington, MA
- Rooftop Garden Installation in lexington, MA
- Roof Deck Planting in lexington, MA
- Container Gardening in lexington, MA
- Seasonal Container Planting newton, MA
- Flower & Plant Installation in lexington, MA
- Window Boxes in lexington, MA
- Fine Gardening in lexington, MA
- Garden Maintenance in lexington, MA
- Planting & Maintenance in lexington, MA
- Drip Irrigation Installation in lexington, MA
- Landscape Lighting in lexington, MA
weston, MA
- Garden Services in weston, MA
- Garden Design in weston, MA
- Landscape Design in weston, MA
- Urban Garden Design in weston, MA
- Rooftop Garden Installation in weston, MA
- Roof Deck Planting in weston, MA
- Container Gardening in weston, MA
- Seasonal Container Planting weston, MA
- Flower & Plant Installation in weston, MA
- Window Boxes in weston, MA
- Fine Gardening in weston, MA
- Garden Maintenance in weston, MA
- Planting & Maintenance in weston, MA
- Drip Irrigation Installation in weston, MA
- Landscape Lighting in weston, MA
wellesley, MA
- Garden Services in wellesley, MA
- Garden Design in wellesley, MA
- Landscape Design in wellesley, MA
- Urban Garden Design in wellesley, MA
- Rooftop Garden Installation in wellesley, MA
- Roof Deck Planting in wellesley, MA
- Container Gardening in wellesley, MA
- Seasonal Container Planting wellesley, MA
- Flower & Plant Installation in wellesley, MA
- Window Boxes in wellesley, MA
- Fine Gardening in wellesley, MA
- Garden Maintenance in wellesley, MA
- Planting & Maintenance in wellesley, MA
- Drip Irrigation Installation in wellesley, MA
- Landscape Lighting in wellesley, MA
- Portfolio
- About us
- Blog
- Contact
- Flower Delivery
Landscape Design in Boston, MA
If you’re searching for landscape design in Boston, you’re likely staring at a rear garden that doesn’t work, a roof deck that’s never been planted, or a front approach that undersells the house. A full design engagement — site assessment through installation — typically runs eight to sixteen weeks for a city lot, longer if historic commission review is involved, and asks little of you beyond two or three decision points along the way. It suits homeowners who want a garden that reads as considered rather than decorated, and who would rather hand the problem to someone who has solved it on this street before than assemble it themselves from a nursery run and a weekend.
Rouvalis Gardens designs and installs gardens for townhouse, brownstone, and estate properties across Boston’s historic neighborhoods and the western suburbs. Our design work sits alongside a fine gardening and maintenance practice, so a garden we design is also one we know how to keep looking right in its second, fifth, and tenth season, not just the week after installation. Call (617) 555-0142 to start with a site visit.

What's included
A landscape design engagement at Rouvalis Gardens covers everything between “this doesn’t work” and a finished, planted garden. Depending on the property, that includes some or all of the following.
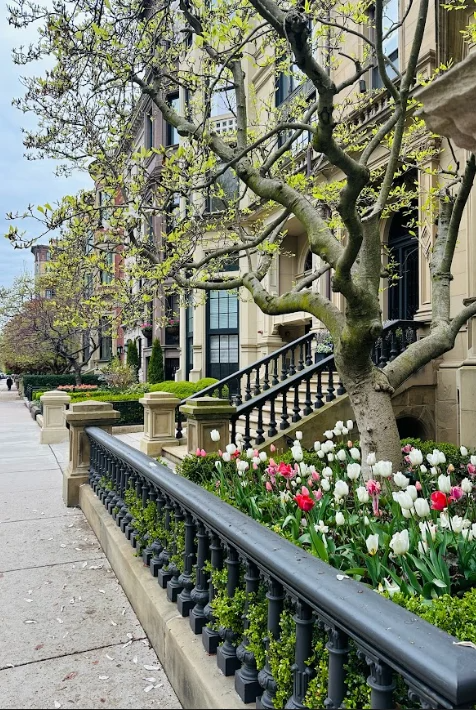
Site and soil assessment
Design development
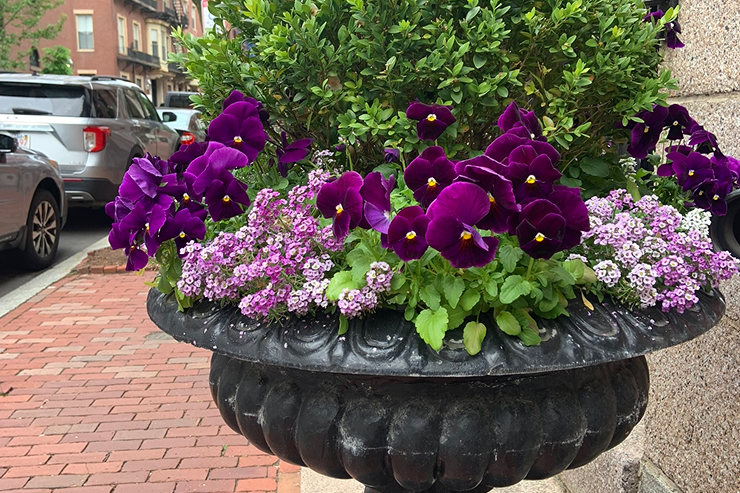
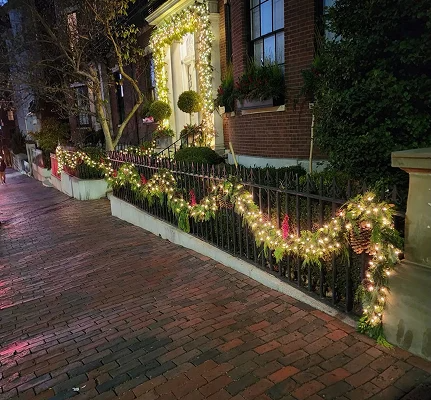
Historic commission documentation
Plant sourcing and installation
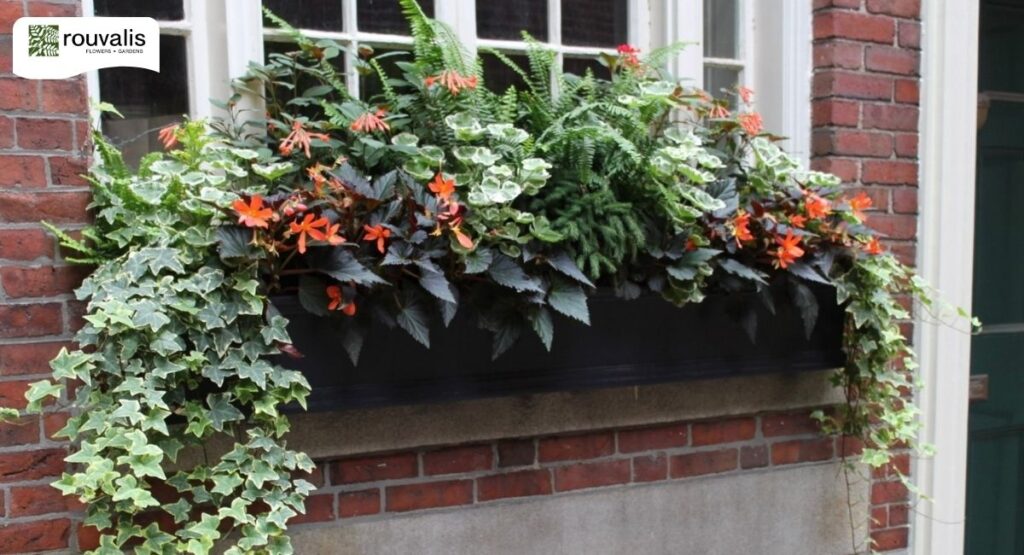
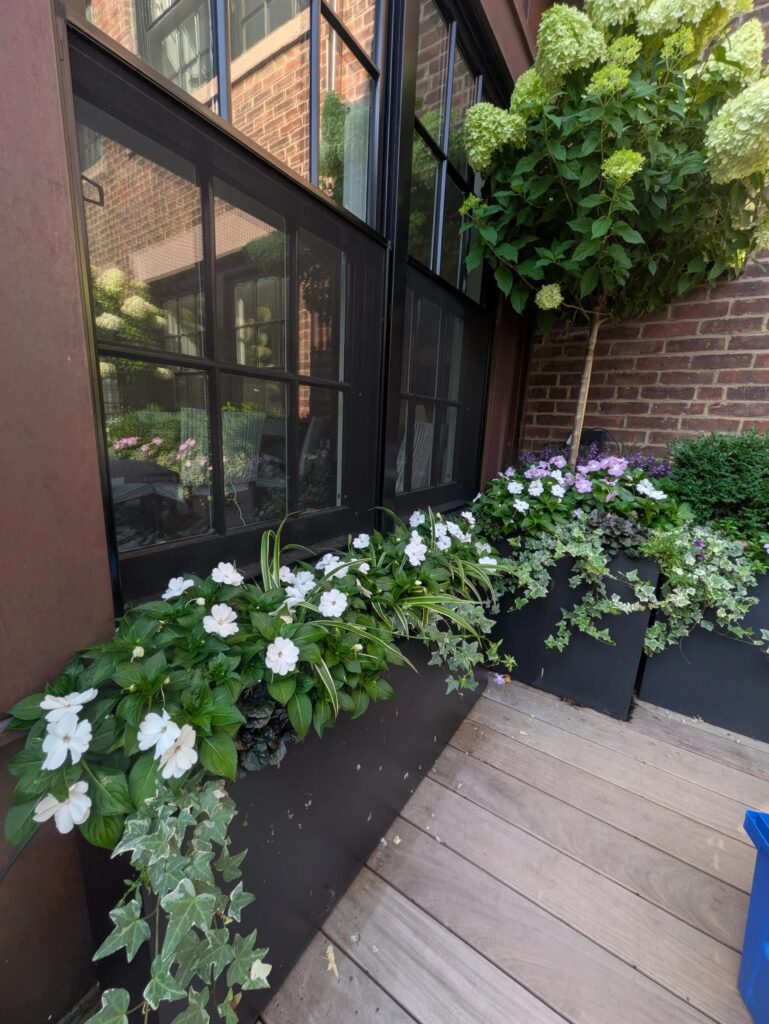
Irrigation and lighting integration
Structural and hardscape coordination
Why landscape design matters in Boston specifically
A design approach built for a suburban half-acre with native subsoil does not transfer cleanly to a Back Bay townhouse lot, and treating it as though it does is where most landscape design goes wrong here.
A national planting palette and a generic grading approach fail on these lots for reasons that are specific to this city, not landscape design in general.
Fill-land soil and a high water table.
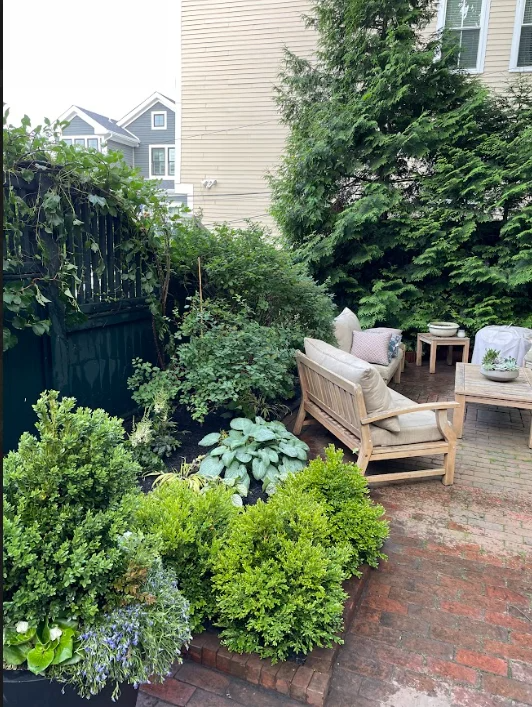
Back Bay and much of the South End sit on nineteenth-century fill over what was originally tidal flat. The subsoil is often a mix of construction debris, poor-draining clay, and inconsistent grade, and the water table can sit a few feet down. A planting plan for these lots has to specify soil amendment and drainage before it specifies plant selection, or the plants chosen on paper won’t survive the first wet spring. We’ve opened enough test pits on these blocks to know which streets tend toward standing water and which don’t, and we design the bed profile — not just the plant list — around what we find.
Historic commission review.
Rear gardens reached only through alleys.
Root competition from mature street trees.
Our process
1. Consultation.
2. Site and soil assessment.
3. Design and proposal.
4. Historic review, where applicable.
5. Installation and walkthrough.
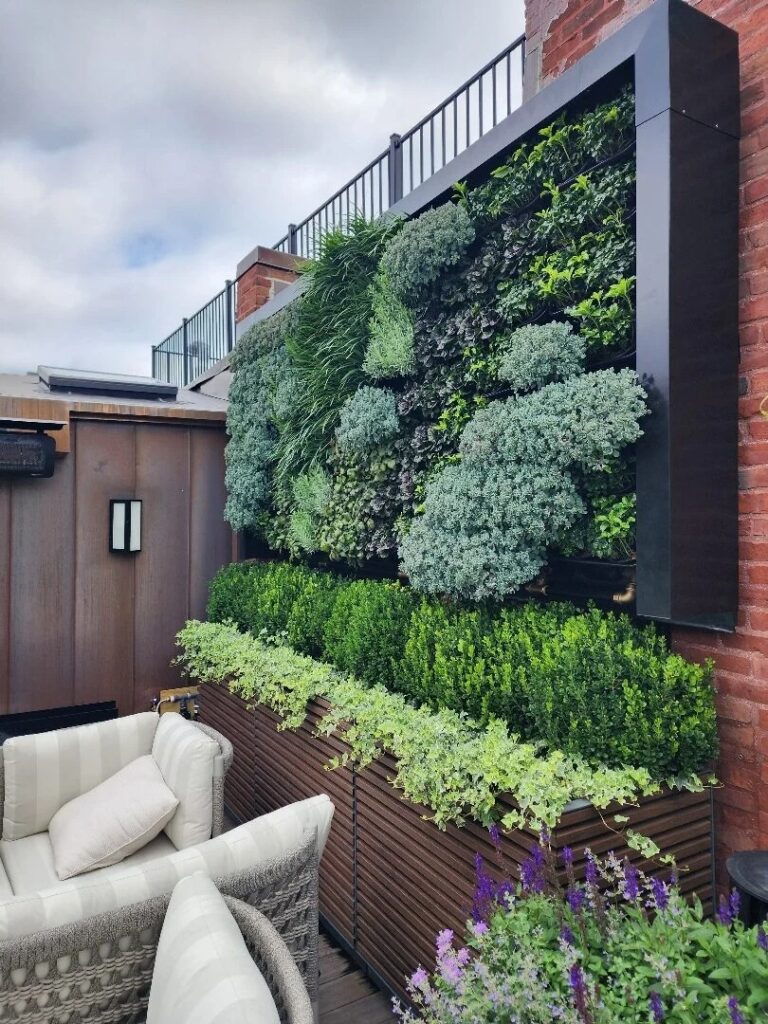
We install on the agreed schedule, sequencing structural and planting work so nothing is disturbed twice, and walk the finished garden with you, including care instructions for the first season. Deliverable: a completed, planted garden and a maintenance plan going forward.
Where we do this work
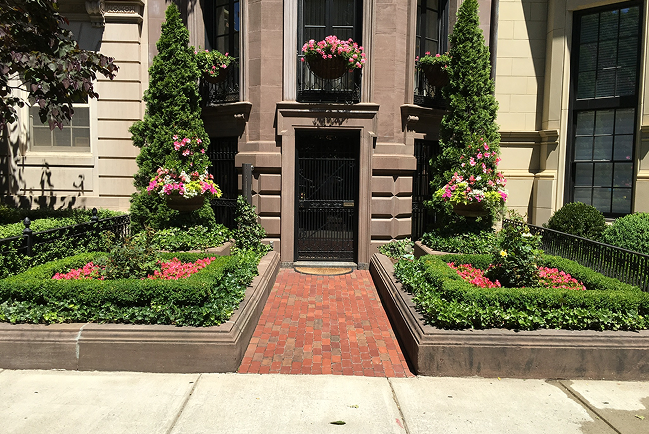
Rouvalis Gardens works across Boston’s historic core and the western suburbs, and each neighborhood below has its own conditions — soil, access, and review requirements chief among them — that shape how we approach a design there.
In the city, that includes Beacon Hill, Back Bay, the South End, the North End, the West End, the Seaport, and our own neighborhood, Charlestown, where fill-land conditions and alley access are the norm rather than the exception. Just across the river, we also design for properties in Cambridge and Brookline, both of which carry their own mix of historic streetscape rules and mature tree canopy.
Further west, we work regularly in Newton, Wellesley, Weston, Lincoln, Concord, and Dover — larger properties, in most cases, where the design questions shift from access and commission review toward grading, screening, and how a garden reads across a longer sightline.
If your property sits in one of these towns or neighborhoods, the linked page above goes into what’s specific to that location. If it doesn’t, call us — we take on work outside this list on a case-by-case basis.
Related services
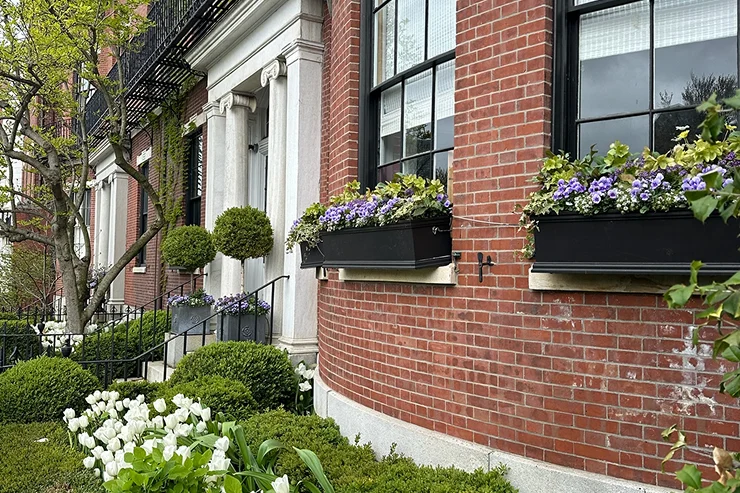
Landscape design is usually the starting point, not the whole engagement. Depending on the property, it connects to:
- Garden Design & Installation — for projects starting from bare ground or a full renovation
- Fine Gardening & Maintenance — ongoing care once a garden is installed
- Container & Window Box Planting — for stoops, entries, and spaces too tight for in-ground beds
- Rooftop & Terrace Garden Design — for roof decks and terraces, which carry their own structural and weight-load considerations
- Drip Irrigation Installation — as a standalone service for existing gardens that need better watering
- Low-Voltage Landscape Lighting — as a standalone service for gardens that already exist but were never lit
Frequently Asked Questions About Landscape Design in Boston, MA
How much does landscape design cost in Boston?
How long does a full design-and-installation project take?
A typical city lot runs eight to sixteen weeks from initial consultation to a planted garden. Projects requiring historic commission approval take longer, since hearing schedules are outside our control, and larger western-suburb properties with grading or drainage work can run longer as well.
Do I need historic commission approval for a rear garden?
Can you work with a garden that has no truck access?
Will you test my soil before designing a planting plan?
Do you design for roof decks and terraces as part of this service?
Can irrigation and lighting be added after the garden is installed?
Do you handle ongoing maintenance after installation?
What towns outside Boston do you serve?
How do I start a project?
Start with a site visit
The next step is a site visit, not a sales call. We walk the property, talk through what you want from the space, and follow up with a written scope and a firm design fee — no plant list, no commitment, until you’ve seen both. Call (617) 555-0142 to schedule one, or request a consultation and we’ll follow up within one business day.