- Serving Boston and the Greater Boston Area

- Home
- Services
- Garden Design Services
- Landscape Design
- Urban Garden Design
- Rooftop Garden Installation
- Roof Deck Planting
- Container Gardening Services
- Seasonal Container Planting
- Window Boxes
- Fine Gardening
- Garden Maintenance
- Planting Maintenance
- Flower & Plant Installation
- Drip Irrigation Installation
- Landscape Lighting
- Service Areas
Charlestown, MA
- Garden Services in Charlestown, MA
- Garden Design in Charlestown, MA
- Landscape Design in Charlestown, MA
- Urban Garden Design in Charlestown, MA
- Rooftop Garden Installation in Charlestown, MA
- Roof Deck Planting in Charlestown, MA
- Container Gardening in Charlestown, MA
- Seasonal Container Planting in Charlestown, MA
- Flower & Plant Installation in Charlestown, MA
- Window Boxes in Charlestown, MA
- Fine Gardening in Charlestown, MA
- Garden Maintenance in Charlestown, MA
- Planting & Maintenance in Charlestown, MA
- Drip Irrigation Installation in Charlestown, MA
- Landscape Lighting in Charlestown, MA
North End, MA
- Garden Services in north-end, MA
- Garden Design in north-end, MA
- Landscape Design in north-end, MA
- Urban Garden Design in north-end, MA
- Rooftop Garden Installation in north-end, MA
- Roof Deck Planting in north-end, MA
- Container Gardening in north-end, MA
- Seasonal Container Planting in north-end, MA
- Flower & Plant Installation in north-end, MA
- Window Boxes in north-end, MA
- Fine Gardening in north-end, MA
- Garden Maintenance in north-end, MA
- Planting & Maintenance in north-end, MA
- Drip Irrigation Installation in north-end, MA
- Landscape Lighting in north-end, MA
Downtown Boston, MA
- Garden Services in downtown boston, MA
- Garden Design in downtown boston, MA
- Landscape Design in downtown boston, MA
- Urban Garden Design in downtown boston, MA
- Rooftop Garden Installation in downtown boston, MA
- Roof Deck Planting in downtown boston, MA
- Container Gardening in downtown boston, MA
- Seasonal Container Planting in downtown boston, MA
- Flower & Plant Installation in downtown boston, MA
- Window Boxes in downtown boston, MA
- Fine Gardening in downtown boston, MA
- Garden Maintenance in downtown boston, MA
- Planting & Maintenance in downtown boston, MA
- Drip Irrigation Installation in downtown boston, MA
- Landscape Lighting in downtown boston, MA
Beacon Hill, MA
- Garden Services in beacon hill, MA
- Garden Design in beacon hill, MA
- Landscape Design in beacon hill, MA
- Urban Garden Design in beacon hill, MA
- Rooftop Garden Installation in beacon hill, MA
- Roof Deck Planting in beacon hill, MA
- Container Gardening in beacon hill, MA
- Seasonal Container Planting in beacon hill, MA
- Flower & Plant Installation in beacon hill, MA
- Window Boxes in beacon hill, MA
- Fine Gardening in beacon hill, MA
- Garden Maintenance in beacon hill, MA
- Planting & Maintenance in beacon hill, MA
- Drip Irrigation Installation in beacon hill, MA
- Landscape Lighting in beacon hill, MA
Boston, MA
- Garden Services in boston, MA
- Garden Design in boston, MA
- Landscape Design in boston, MA
- Urban Garden Design in boston, MA
- Rooftop Garden Installation in boston, MA
- Roof Deck Planting in boston, MA
- Container Gardening in boston, MA
- Seasonal Container Planting in boston, MA
- Flower & Plant Installation in boston, MA
- Window Boxes in boston, MA
- Fine Gardening in boston, MA
- Garden Maintenance in boston, MA
- Planting & Maintenance in boston, MA
- Drip Irrigation Installation in boston, MA
- Landscape Lighting in boston, MA
seaport, MA
- Garden Services in seaport, MA
- Garden Design in seaport, MA
- Landscape Design in seaport, MA
- Urban Garden Design in seaport, MA
- Rooftop Garden Installation in seaport, MA
- Roof Deck Planting in seaport, MA
- Container Gardening in seaport, MA
- Seasonal Container Planting in seaport, MA
- Flower & Plant Installation in seaport, MA
- Window Boxes in seaport, MA
- Fine Gardening in seaport, MA
- Garden Maintenance in seaport, MA
- Planting & Maintenance in seaport, MA
- Drip Irrigation Installation in seaport, MA
- Landscape Lighting in seaport, MA
back bay, MA
- Garden Services in back bay, MA
- Garden Design in back bay, MA
- Landscape Design in back bay, MA
- Urban Garden Design in back bay, MA
- Rooftop Garden Installation in back bay, MA
- Roof Deck Planting in back bay, MA
- Container Gardening in back bay, MA
- Seasonal Container Planting in back bay, MA
- Flower & Plant Installation in back bay, MA
- Window Boxes in back bay, MA
- Fine Gardening in back bay, MA
- Garden Maintenance in back bay, MA
- Planting & Maintenance in back bay, MA
- Drip Irrigation Installation in back bay, MA
- Landscape Lighting in back bay, MA
cambridge, MA
- Garden Services in cambridge, MA
- Garden Design in cambridge, MA
- Landscape Design in cambridge, MA
- Urban Garden Design in cambridge, MA
- Rooftop Garden Installation in cambridge, MA
- Roof Deck Planting in cambridge, MA
- Container Gardening in cambridge, MA
- Seasonal Container Planting in cambridge, MA
- Flower & Plant Installation in cambridge, MA
- Window Boxes in cambridge, MA
- Fine Gardening in cambridge, MA
- Garden Maintenance in cambridge, MA
- Planting & Maintenance in cambridge, MA
- Drip Irrigation Installation in cambridge, MA
- Landscape Lighting in cambridge, MA
south-end, MA
- Garden Services in south-end, MA
- Garden Design in south-end, MA
- Landscape Design in south-end, MA
- Urban Garden Design in south-end, MA
- Rooftop Garden Installation in south-end, MA
- Roof Deck Planting in south-end, MA
- Container Gardening in south-end, MA
- Seasonal Container Planting in south-end, MA
- Flower & Plant Installation in south-end, MA
- Window Boxes in south-end, MA
- Fine Gardening in south-end, MA
- Garden Maintenance in south-end, MA
- Planting & Maintenance in south-end, MA
- Drip Irrigation Installation in south-end, MA
- Landscape Lighting in south-end, MA
brookline, MA
- Garden Services in brookline, MA
- Garden Design in brookline, MA
- Landscape Design in brookline, MA
- Urban Garden Design in brookline, MA
- Rooftop Garden Installation in brookline, MA
- Roof Deck Planting in brookline, MA
- Container Gardening in brookline, MA
- Seasonal Container Planting in brookline, MA
- Flower & Plant Installation in brookline, MA
- Window Boxes in brookline, MA
- Fine Gardening in brookline, MA
- Garden Maintenance in brookline, MA
- Planting & Maintenance in brookline, MA
- Drip Irrigation Installation in brookline, MA
- Landscape Lighting in brookline, MA
winchester, MA
- Garden Services in winchester, MA
- Garden Design in winchester, MA
- Landscape Design in winchester, MA
- Urban Garden Design in winchester, MA
- Rooftop Garden Installation in winchester, MA
- Roof Deck Planting in winchester, MA
- Container Gardening in winchester, MA
- Seasonal Container Planting in winchester, MA
- Flower & Plant Installation in winchester, MA
- Window Boxes in winchester, MA
- Fine Gardening in winchester, MA
- Garden Maintenance in winchester, MA
- Planting & Maintenance in winchester, MA
- Drip Irrigation Installation in winchester, MA
- Landscape Lighting in winchester, MA
newton, MA
- Garden Services in newton, MA
- Garden Design in newton, MA
- Landscape Design in newton, MA
- Urban Garden Design in newton, MA
- Rooftop Garden Installation in newton, MA
- Roof Deck Planting in newton, MA
- Container Gardening in newton, MA
- Seasonal Container Planting in newton, MA
- Flower & Plant Installation in newton, MA
- Window Boxes in newton, MA
- Fine Gardening in newton, MA
- Garden Maintenance in newton, MA
- Planting & Maintenance in newton, MA
- Drip Irrigation Installation in newton, MA
- Landscape Lighting in newton, MA
lexington, MA
- Garden Services in lexington, MA
- Garden Design in lexington, MA
- Landscape Design in lexington, MA
- Urban Garden Design in lexington, MA
- Rooftop Garden Installation in lexington, MA
- Roof Deck Planting in lexington, MA
- Container Gardening in lexington, MA
- Seasonal Container Planting newton, MA
- Flower & Plant Installation in lexington, MA
- Window Boxes in lexington, MA
- Fine Gardening in lexington, MA
- Garden Maintenance in lexington, MA
- Planting & Maintenance in lexington, MA
- Drip Irrigation Installation in lexington, MA
- Landscape Lighting in lexington, MA
weston, MA
- Garden Services in weston, MA
- Garden Design in weston, MA
- Landscape Design in weston, MA
- Urban Garden Design in weston, MA
- Rooftop Garden Installation in weston, MA
- Roof Deck Planting in weston, MA
- Container Gardening in weston, MA
- Seasonal Container Planting weston, MA
- Flower & Plant Installation in weston, MA
- Window Boxes in weston, MA
- Fine Gardening in weston, MA
- Garden Maintenance in weston, MA
- Planting & Maintenance in weston, MA
- Drip Irrigation Installation in weston, MA
- Landscape Lighting in weston, MA
wellesley, MA
- Garden Services in wellesley, MA
- Garden Design in wellesley, MA
- Landscape Design in wellesley, MA
- Urban Garden Design in wellesley, MA
- Rooftop Garden Installation in wellesley, MA
- Roof Deck Planting in wellesley, MA
- Container Gardening in wellesley, MA
- Seasonal Container Planting wellesley, MA
- Flower & Plant Installation in wellesley, MA
- Window Boxes in wellesley, MA
- Fine Gardening in wellesley, MA
- Garden Maintenance in wellesley, MA
- Planting & Maintenance in wellesley, MA
- Drip Irrigation Installation in wellesley, MA
- Landscape Lighting in wellesley, MA
- Portfolio
- About us
- Blog
- Contact
- Flower Delivery
Roof Deck Planting in Beacon Hill, MA
Beacon Hill’s brick townhouses rarely offer a backyard, which makes the roof deck the property’s real garden. Getting a crew and materials up there usually means a narrow spiral stair, a tight bulkhead hatch, or a service elevator shared with neighbors, so every container, trellis, and bag of soil has to travel light and lean.
Exposure on these rooftops runs hot in summer and windswept in winter, above the shelter of the surrounding rowhouses. Because so many facades sit within the historic district, any planting visible from the street or a neighboring window should be designed with that scrutiny in mind from the start.

What Roof Deck Planting looks like in Beacon Hill
The roof decks we plant in Beacon Hill sit above brick and brownstone townhouses where the roof framing was built for the original slate or tin, not for the added weight of soil, planters, and standing water. Before we talk plant lists, we want a structural read on what the deck can actually carry. That number determines whether we’re working with lightweight soil blends and resin or fiberglass containers, or whether the deck can support anything closer to a traditional stone planter at all.
Access is its own challenge on Beacon Hill and it shapes the whole install. Narrow brick sidewalks, steep pitched streets, resident-permit parking, and buildings with no elevator and no loading access mean a standard nursery delivery truck often can’t get materials anywhere near the door. We plan deliveries around the neighborhood’s parking restrictions and move soil, containers, and plant material up in smaller loads that a crew can carry through a house and up several flights, rather than staging pallets at the curb.
Exposure on these rooftops runs hotter and windier than the shaded, walled gardens at street level. Full sun for most of the day paired with steady wind means we lean on plant material that holds its form and doesn’t dry out fast — ornamental grasses, sedums, compact boxwood, and perennials selected for structure rather than delicacy. Irrigation and any lighting fixtures go in with weather-resistant housing so the system holds up to repeated exposure without constant repair.
Because so much of Beacon Hill sits within the Historic District, any planting, planter, or railing visible from the street is subject to Boston Landmarks Commission review before it goes in. We design with those material and visibility restrictions in mind from the start, so the plan is ready for that review rather than reworked after the fact.
What we account for here
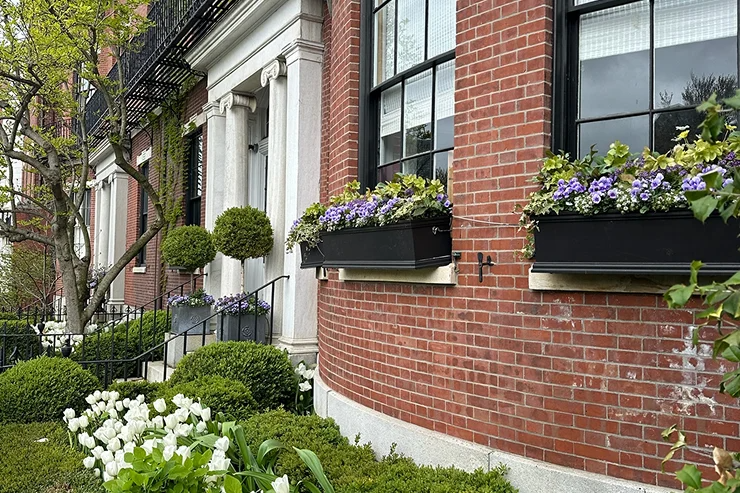
Beacon Hill Rooftop Wind & Sun Realities
Rooftops above Beacon Hill’s brick rowhouses face constant wind funneling between narrow streets and strong reflected sun off neighboring facades. We choose sturdy, low-profile plantings and secure containers built to handle these exposed conditions without toppling or drying out.
- Wind-tolerant species selection
- Weighted, anchored containers
- Drought-resistant soil mixes
Working Within Historic District Rules
Beacon Hill’s historic overlay affects what’s visible from the street and adjoining properties, so we favor plantings and containers that stay low-profile and unobtrusive from below. We coordinate timing with building managers and neighbors when hoisting or staging materials, keeping the process quiet and considerate on these tight, historic streets.
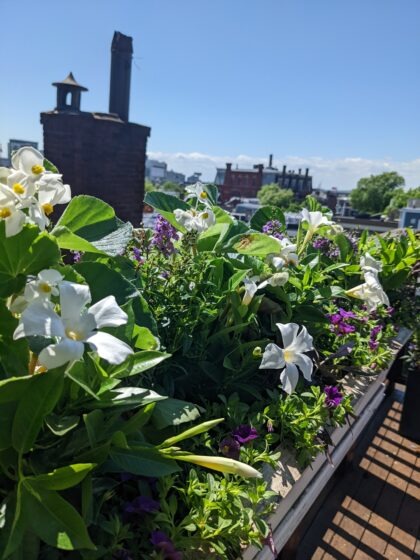
Weight, Drainage, and What Your Deck Can Actually Hold
Beacon Hill’s brick and brownstone rooftops weren’t built with heavy soil beds in mind. Before anything goes up, we work out what the structure can safely carry and design around that limit, using lightweight growing media, proper drainage layers, and containers sized to the deck rather than the other way around.
- Load-conscious container and soil choices
- Drainage that protects the roof membrane below
- Layouts that keep weight distributed, not clustered
Container Choices Suited to Beacon Hill Rooflines
We select lightweight, weather-resistant containers scaled to fit narrow Beacon Hill roof decks without overwhelming the space.
- Fiberglass or resin planters
- Modular arrangements for tight footprints
- Finishes that suit rooftop architecture
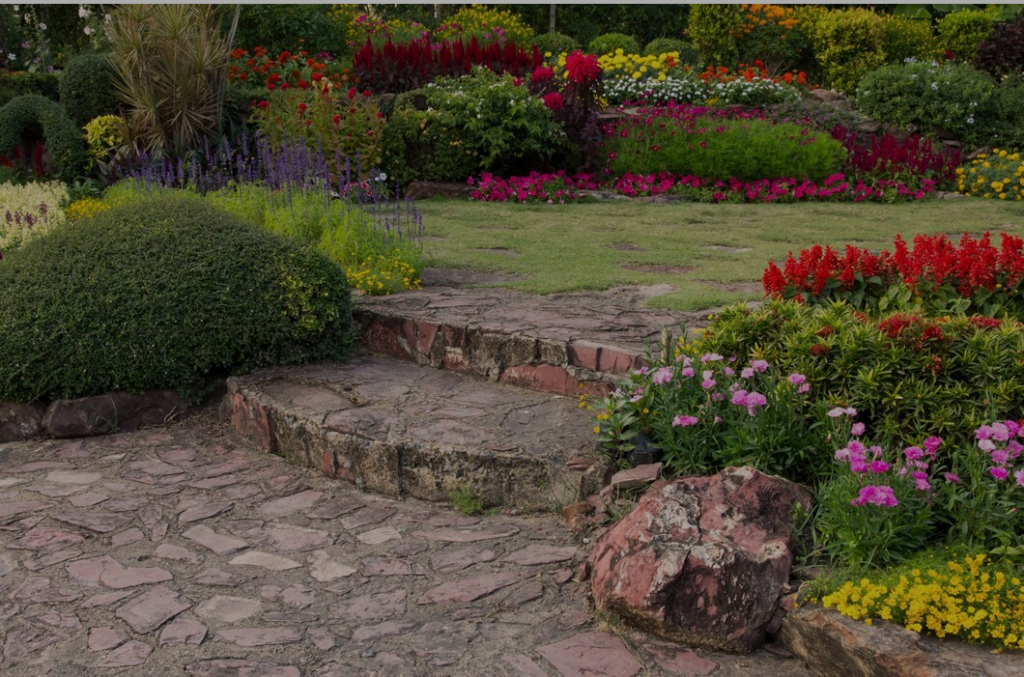
A Beacon Hill Rooftop, Reimagined
A recent Beacon Hill project turned a bare, wind-scoured roof deck atop a brick townhouse into a usable green space. We built out a perimeter of lightweight, self-watering planters sized to the deck’s load limits, filled with salt- and wind-tolerant grasses, dwarf conifers, and trailing perennials to soften the parapet line without blocking the skyline views the client valued most.
Because the deck sits within the Historic District’s visual envelope, every planter placement and plant height was considered against sightlines from the street and neighboring properties before installation began.
The result is a low-maintenance rooftop retreat that reads as intentional, not incidental, from every angle.
Other Services We Provide in Beacon Hill
“
Roof deck planting is often just one piece of the outdoor work we take on for Beacon Hill homes. Many clients also ask for garden design and installation in the small front or rear gardens tucked behind their townhouses, plus ongoing fine gardening and maintenance so both the deck and ground-level plantings stay in step through the seasons.
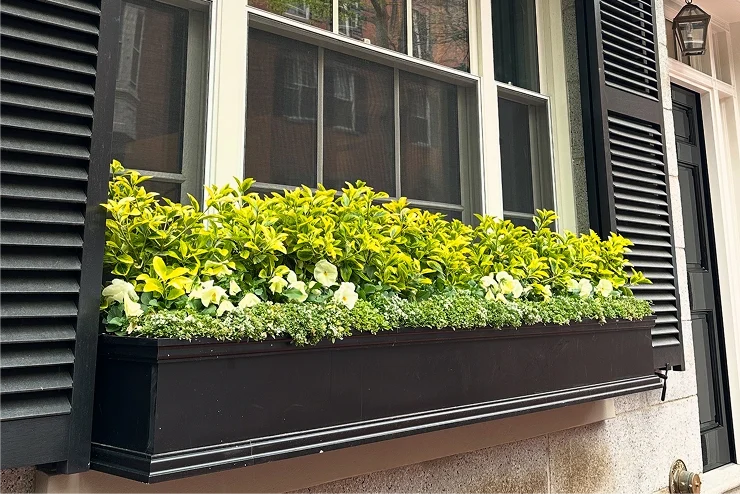
We also handle container and window box planting for street-facing facades, since these often fall under the same neighborhood design guidelines as a rooftop garden. For clients wanting more control up top, we can add drip irrigation suited to rooftop conditions, along with subtle low-voltage lighting to extend how the deck gets used into the evening hours.
“
Schedule Your Rooftop Assessment
Ready to see what your Beacon Hill roof deck can support? Reach out to arrange an on-site assessment. We’ll walk the space, check access points, and discuss your vision before drafting a planting plan tailored to your rooftop’s layout, exposure, and structural limits — no guesswork, just a clear next step.