- Serving Boston and the Greater Boston Area

- Home
- Services
- Garden Design Services
- Landscape Design
- Urban Garden Design
- Rooftop Garden Installation
- Roof Deck Planting
- Container Gardening Services
- Seasonal Container Planting
- Window Boxes
- Fine Gardening
- Garden Maintenance
- Planting Maintenance
- Flower & Plant Installation
- Drip Irrigation Installation
- Landscape Lighting
- Service Areas
Charlestown, MA
- Garden Services in Charlestown, MA
- Garden Design in Charlestown, MA
- Landscape Design in Charlestown, MA
- Urban Garden Design in Charlestown, MA
- Rooftop Garden Installation in Charlestown, MA
- Roof Deck Planting in Charlestown, MA
- Container Gardening in Charlestown, MA
- Seasonal Container Planting in Charlestown, MA
- Flower & Plant Installation in Charlestown, MA
- Window Boxes in Charlestown, MA
- Fine Gardening in Charlestown, MA
- Garden Maintenance in Charlestown, MA
- Planting & Maintenance in Charlestown, MA
- Drip Irrigation Installation in Charlestown, MA
- Landscape Lighting in Charlestown, MA
North End, MA
- Garden Services in north-end, MA
- Garden Design in north-end, MA
- Landscape Design in north-end, MA
- Urban Garden Design in north-end, MA
- Rooftop Garden Installation in north-end, MA
- Roof Deck Planting in north-end, MA
- Container Gardening in north-end, MA
- Seasonal Container Planting in north-end, MA
- Flower & Plant Installation in north-end, MA
- Window Boxes in north-end, MA
- Fine Gardening in north-end, MA
- Garden Maintenance in north-end, MA
- Planting & Maintenance in north-end, MA
- Drip Irrigation Installation in north-end, MA
- Landscape Lighting in north-end, MA
Downtown Boston, MA
- Garden Services in downtown boston, MA
- Garden Design in downtown boston, MA
- Landscape Design in downtown boston, MA
- Urban Garden Design in downtown boston, MA
- Rooftop Garden Installation in downtown boston, MA
- Roof Deck Planting in downtown boston, MA
- Container Gardening in downtown boston, MA
- Seasonal Container Planting in downtown boston, MA
- Flower & Plant Installation in downtown boston, MA
- Window Boxes in downtown boston, MA
- Fine Gardening in downtown boston, MA
- Garden Maintenance in downtown boston, MA
- Planting & Maintenance in downtown boston, MA
- Drip Irrigation Installation in downtown boston, MA
- Landscape Lighting in downtown boston, MA
Beacon Hill, MA
- Garden Services in beacon hill, MA
- Garden Design in beacon hill, MA
- Landscape Design in beacon hill, MA
- Urban Garden Design in beacon hill, MA
- Rooftop Garden Installation in beacon hill, MA
- Roof Deck Planting in beacon hill, MA
- Container Gardening in beacon hill, MA
- Seasonal Container Planting in beacon hill, MA
- Flower & Plant Installation in beacon hill, MA
- Window Boxes in beacon hill, MA
- Fine Gardening in beacon hill, MA
- Garden Maintenance in beacon hill, MA
- Planting & Maintenance in beacon hill, MA
- Drip Irrigation Installation in beacon hill, MA
- Landscape Lighting in beacon hill, MA
Boston, MA
- Garden Services in boston, MA
- Garden Design in boston, MA
- Landscape Design in boston, MA
- Urban Garden Design in boston, MA
- Rooftop Garden Installation in boston, MA
- Roof Deck Planting in boston, MA
- Container Gardening in boston, MA
- Seasonal Container Planting in boston, MA
- Flower & Plant Installation in boston, MA
- Window Boxes in boston, MA
- Fine Gardening in boston, MA
- Garden Maintenance in boston, MA
- Planting & Maintenance in boston, MA
- Drip Irrigation Installation in boston, MA
- Landscape Lighting in boston, MA
seaport, MA
- Garden Services in seaport, MA
- Garden Design in seaport, MA
- Landscape Design in seaport, MA
- Urban Garden Design in seaport, MA
- Rooftop Garden Installation in seaport, MA
- Roof Deck Planting in seaport, MA
- Container Gardening in seaport, MA
- Seasonal Container Planting in seaport, MA
- Flower & Plant Installation in seaport, MA
- Window Boxes in seaport, MA
- Fine Gardening in seaport, MA
- Garden Maintenance in seaport, MA
- Planting & Maintenance in seaport, MA
- Drip Irrigation Installation in seaport, MA
- Landscape Lighting in seaport, MA
back bay, MA
- Garden Services in back bay, MA
- Garden Design in back bay, MA
- Landscape Design in back bay, MA
- Urban Garden Design in back bay, MA
- Rooftop Garden Installation in back bay, MA
- Roof Deck Planting in back bay, MA
- Container Gardening in back bay, MA
- Seasonal Container Planting in back bay, MA
- Flower & Plant Installation in back bay, MA
- Window Boxes in back bay, MA
- Fine Gardening in back bay, MA
- Garden Maintenance in back bay, MA
- Planting & Maintenance in back bay, MA
- Drip Irrigation Installation in back bay, MA
- Landscape Lighting in back bay, MA
cambridge, MA
- Garden Services in cambridge, MA
- Garden Design in cambridge, MA
- Landscape Design in cambridge, MA
- Urban Garden Design in cambridge, MA
- Rooftop Garden Installation in cambridge, MA
- Roof Deck Planting in cambridge, MA
- Container Gardening in cambridge, MA
- Seasonal Container Planting in cambridge, MA
- Flower & Plant Installation in cambridge, MA
- Window Boxes in cambridge, MA
- Fine Gardening in cambridge, MA
- Garden Maintenance in cambridge, MA
- Planting & Maintenance in cambridge, MA
- Drip Irrigation Installation in cambridge, MA
- Landscape Lighting in cambridge, MA
south-end, MA
- Garden Services in south-end, MA
- Garden Design in south-end, MA
- Landscape Design in south-end, MA
- Urban Garden Design in south-end, MA
- Rooftop Garden Installation in south-end, MA
- Roof Deck Planting in south-end, MA
- Container Gardening in south-end, MA
- Seasonal Container Planting in south-end, MA
- Flower & Plant Installation in south-end, MA
- Window Boxes in south-end, MA
- Fine Gardening in south-end, MA
- Garden Maintenance in south-end, MA
- Planting & Maintenance in south-end, MA
- Drip Irrigation Installation in south-end, MA
- Landscape Lighting in south-end, MA
brookline, MA
- Garden Services in brookline, MA
- Garden Design in brookline, MA
- Landscape Design in brookline, MA
- Urban Garden Design in brookline, MA
- Rooftop Garden Installation in brookline, MA
- Roof Deck Planting in brookline, MA
- Container Gardening in brookline, MA
- Seasonal Container Planting in brookline, MA
- Flower & Plant Installation in brookline, MA
- Window Boxes in brookline, MA
- Fine Gardening in brookline, MA
- Garden Maintenance in brookline, MA
- Planting & Maintenance in brookline, MA
- Drip Irrigation Installation in brookline, MA
- Landscape Lighting in brookline, MA
winchester, MA
- Garden Services in winchester, MA
- Garden Design in winchester, MA
- Landscape Design in winchester, MA
- Urban Garden Design in winchester, MA
- Rooftop Garden Installation in winchester, MA
- Roof Deck Planting in winchester, MA
- Container Gardening in winchester, MA
- Seasonal Container Planting in winchester, MA
- Flower & Plant Installation in winchester, MA
- Window Boxes in winchester, MA
- Fine Gardening in winchester, MA
- Garden Maintenance in winchester, MA
- Planting & Maintenance in winchester, MA
- Drip Irrigation Installation in winchester, MA
- Landscape Lighting in winchester, MA
newton, MA
- Garden Services in newton, MA
- Garden Design in newton, MA
- Landscape Design in newton, MA
- Urban Garden Design in newton, MA
- Rooftop Garden Installation in newton, MA
- Roof Deck Planting in newton, MA
- Container Gardening in newton, MA
- Seasonal Container Planting in newton, MA
- Flower & Plant Installation in newton, MA
- Window Boxes in newton, MA
- Fine Gardening in newton, MA
- Garden Maintenance in newton, MA
- Planting & Maintenance in newton, MA
- Drip Irrigation Installation in newton, MA
- Landscape Lighting in newton, MA
lexington, MA
- Garden Services in lexington, MA
- Garden Design in lexington, MA
- Landscape Design in lexington, MA
- Urban Garden Design in lexington, MA
- Rooftop Garden Installation in lexington, MA
- Roof Deck Planting in lexington, MA
- Container Gardening in lexington, MA
- Seasonal Container Planting newton, MA
- Flower & Plant Installation in lexington, MA
- Window Boxes in lexington, MA
- Fine Gardening in lexington, MA
- Garden Maintenance in lexington, MA
- Planting & Maintenance in lexington, MA
- Drip Irrigation Installation in lexington, MA
- Landscape Lighting in lexington, MA
weston, MA
- Garden Services in weston, MA
- Garden Design in weston, MA
- Landscape Design in weston, MA
- Urban Garden Design in weston, MA
- Rooftop Garden Installation in weston, MA
- Roof Deck Planting in weston, MA
- Container Gardening in weston, MA
- Seasonal Container Planting weston, MA
- Flower & Plant Installation in weston, MA
- Window Boxes in weston, MA
- Fine Gardening in weston, MA
- Garden Maintenance in weston, MA
- Planting & Maintenance in weston, MA
- Drip Irrigation Installation in weston, MA
- Landscape Lighting in weston, MA
wellesley, MA
- Garden Services in wellesley, MA
- Garden Design in wellesley, MA
- Landscape Design in wellesley, MA
- Urban Garden Design in wellesley, MA
- Rooftop Garden Installation in wellesley, MA
- Roof Deck Planting in wellesley, MA
- Container Gardening in wellesley, MA
- Seasonal Container Planting wellesley, MA
- Flower & Plant Installation in wellesley, MA
- Window Boxes in wellesley, MA
- Fine Gardening in wellesley, MA
- Garden Maintenance in wellesley, MA
- Planting & Maintenance in wellesley, MA
- Drip Irrigation Installation in wellesley, MA
- Landscape Lighting in wellesley, MA
- Portfolio
- About us
- Blog
- Contact
- Flower Delivery
Drip Irrigation Installation in Back Bay, MA
A brownstone stoop planted with boxwood and hydrangea does not need the same water schedule as a rear garden reached only through a shared alley, and in Back Bay those two conditions often sit thirty feet apart on the same property. Fill-land soil under much of the neighborhood holds a high water table, which means overwatering is a more common failure than drought stress. Drip irrigation installed correctly here accounts for both extremes on a single line, and any street-facing hardware has to clear Back Bay Architectural Commission review before it goes in the ground.

What Drip Irrigation Installation looks like in Back Bay
Most Back Bay properties we work on split into two distinct zones: the formal street-facing planting at the stoop or bay window, and the private garden behind the building, often accessible only through a narrow service alley shared with two or three neighboring addresses. Each zone gets its own watering logic. Stoop containers and foundation beds dry out fast against brick and stone that radiate heat, so they typically need shorter, more frequent cycles. The rear garden, sitting on fill land with a water table that can be a few feet down depending on the block, usually needs less volume than a homeowner expects — the soil is already holding moisture the plant roots can reach without much help.
We design each system around what the site will actually let us do. Alley access limits the size of equipment that can reach a back garden, so we route tubing and backflow assemblies to be installed by hand-carried tools rather than anything requiring a vehicle in the alley. Where a system will be visible from the sidewalk or affects the building facade, plans are drawn to go through Architectural Commission review as a matter of course, not as an afterthought once a homeowner has already ordered materials. Shade from adjacent four- and five-story brownstones changes evaporation rates block to block, so emitter spacing and flow rates are set per bed rather than copied from a standard plan. The result is a system that waters what a specific Back Bay garden needs, not a generic Boston garden.
What we account for here
What we account for here
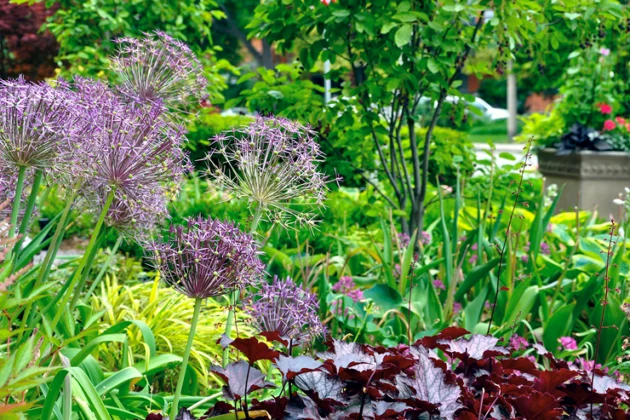
Back Bay is not one uniform planting environment. These are the recurring conditions we design around on every project in the neighborhood.
Architectural Commission review on visible work
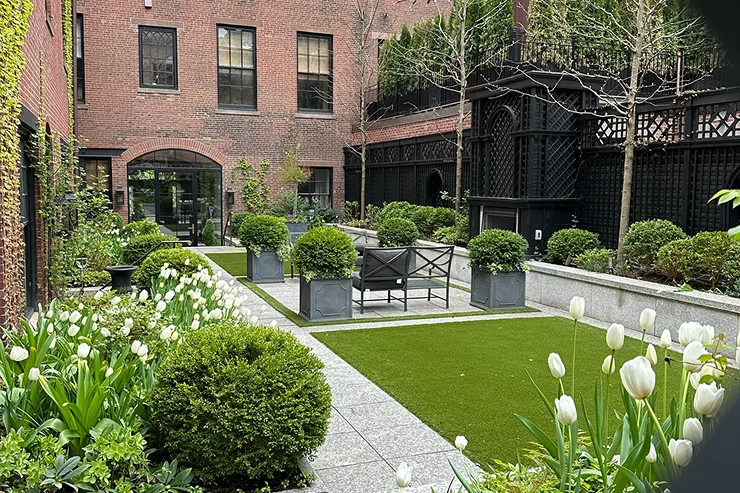
Any irrigation component visible from the street — an exposed valve box near a stoop, a hose bib relocation on a facade, tubing that would alter the appearance of a front garden — falls under Back Bay Architectural Commission jurisdiction. We draw installation plans with that review in mind from the first site visit, specifying concealed or low-profile hardware and routing lines behind plantings rather than along visible brick. This keeps the project moving instead of stalling at approval because a component was chosen before the review requirement was considered.
Fill-land soil and a high water table
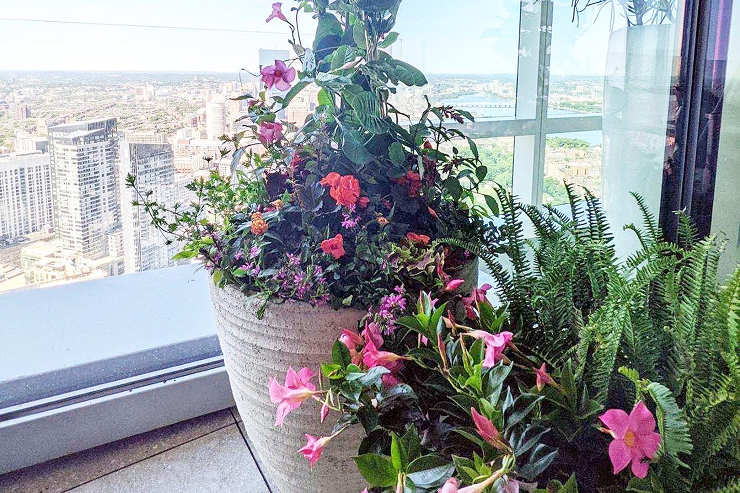
Much of Back Bay sits on 19th-century fill over what was originally tidal flat, and the water table underneath can sit closer to the surface than in other Boston neighborhoods. We test soil drainage at multiple points on a property rather than assuming uniform conditions, then set drip run times and emitter output low enough to avoid saturating root zones that are already retaining moisture from below. Overwatering a Back Bay rear garden is a more realistic risk than underwatering it, and the system is built to that reality.
Alley-access-only rear gardens
Many Back Bay rear gardens are reached exclusively through a shared service alley behind the block, sometimes gated and sometimes coordinated with neighboring properties. Equipment and materials for these installs are sized to move through a narrow passage by hand. Scheduling also accounts for shared alley use — work is timed to avoid blocking access for neighbors on trash day or during other service visits, which matters in a district where several households depend on the same narrow right-of-way.
Brownstone stoop plantings and heat reflection
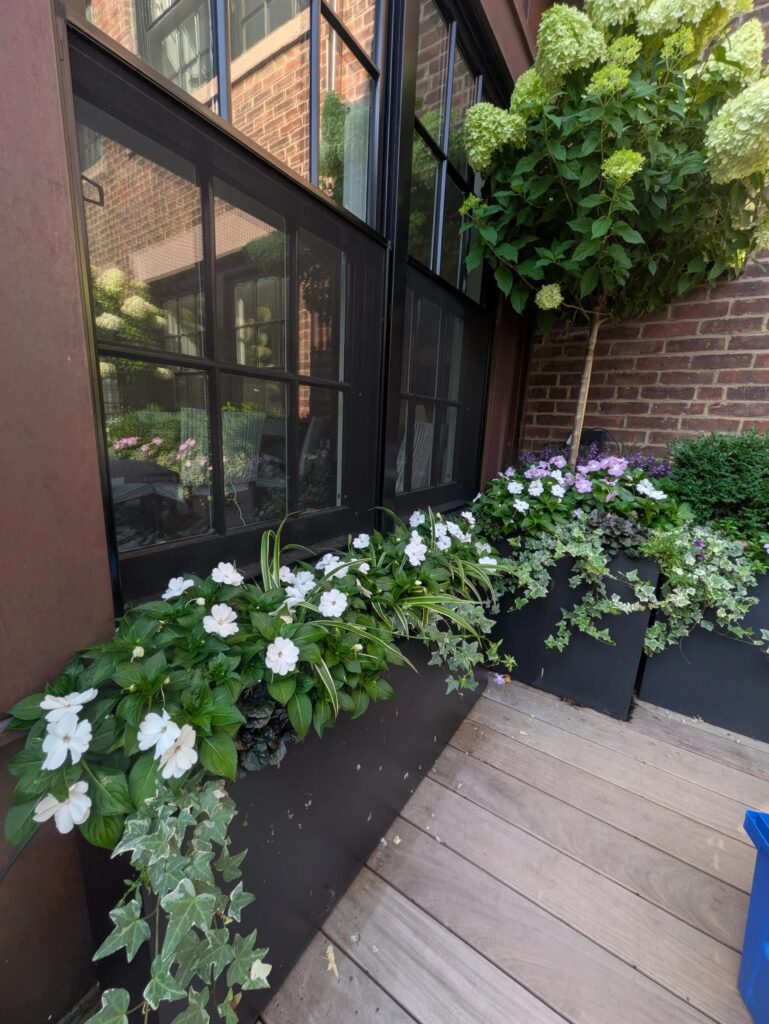
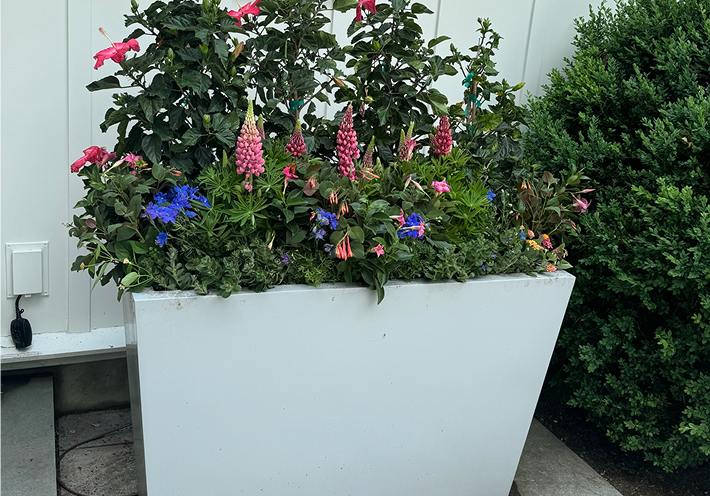
Stoop containers and narrow foundation beds facing south or west absorb heat from surrounding brick and stone, which pulls moisture out of containers faster than an open bed would lose it. These zones get separate irrigation circuits with shorter, more frequent cycles rather than being tied into the same schedule as the rear garden, so a stoop planting does not go dry while the back garden stays saturated on the same run.
Recent Back Bay work
Recent projects in the neighborhood have included fitting drip lines into an existing rear garden accessed entirely through a shared alley, where the system had to be installed without disturbing established perennial beds, and separating an irrigation zone for street-facing stoop containers from a townhouse’s larger rear garden system so each could run on its own schedule. In both cases the driving factor was matching the watering plan to conditions that varied significantly within a single small property, rather than installing one uniform zone across the whole lot.
Other services we provide in Back Bay
Drip irrigation is usually one part of a broader plan for a Back Bay property. We also handle garden design and installation for both street-facing and rear plantings, ongoing fine gardening and maintenance to keep a system’s plantings performing between visits, container and window box design suited to brownstone facades, and roof deck or terrace planting where a property has upper-level outdoor space. Low-voltage landscape lighting is a common companion to irrigation work, since both involve running concealed lines through the same beds and alley access points, and we plan them together where a project calls for it.
Start with a consultation in Back Bay
We are based at 5 Crescent St in Back Bay, about 2.6 miles from Back Bay, and we schedule an on-site consultation before any drip irrigation plan is drawn. That visit covers alley access, soil conditions at your specific address, and whether any part of the work will need Architectural Commission review. Call to set up a time, and we will follow up with a written scope and, where applicable, a plan ready for commission submission before installation begins.
What Our Customers Say
Frequently Asked Questions
Does drip irrigation in Back Bay need Architectural Commission approval?
Only components visible from the street or that alter the building facade typically require review. Rear garden systems installed behind a building line usually do not, but we assess each property before assuming either way.
Can a system be installed in a rear garden with alley access only?
Yes. We use hand-carried equipment and materials sized to move through a narrow shared alley, and we schedule installs to avoid blocking neighbors' access on service days.
How does the high water table in Back Bay affect watering schedules?
Fill-land soil often retains moisture close to the surface, so rear garden zones are typically run at lower volume than a homeowner might expect, while street-facing stoop containers on the same property may need a separate, more frequent schedule.
Do stoop containers and rear gardens run on the same irrigation zone?
Not usually. Heat reflected off brownstone facades dries stoop containers faster than a shaded rear garden, so we typically split them into separate circuits with different run times.
How long does installation take on a typical Back Bay property?
Timing depends on access and whether Architectural Commission submission is required. A rear garden with straightforward alley access can often be completed in a day or two once a plan is approved.