- Serving Boston and the Greater Boston Area

- Home
- Services
- Garden Design Services
- Landscape Design
- Urban Garden Design
- Rooftop Garden Installation
- Roof Deck Planting
- Container Gardening Services
- Seasonal Container Planting
- Window Boxes
- Fine Gardening
- Garden Maintenance
- Planting Maintenance
- Flower & Plant Installation
- Drip Irrigation Installation
- Landscape Lighting
- Service Areas
Charlestown, MA
- Garden Services in Charlestown, MA
- Garden Design in Charlestown, MA
- Landscape Design in Charlestown, MA
- Urban Garden Design in Charlestown, MA
- Rooftop Garden Installation in Charlestown, MA
- Roof Deck Planting in Charlestown, MA
- Container Gardening in Charlestown, MA
- Seasonal Container Planting in Charlestown, MA
- Flower & Plant Installation in Charlestown, MA
- Window Boxes in Charlestown, MA
- Fine Gardening in Charlestown, MA
- Garden Maintenance in Charlestown, MA
- Planting & Maintenance in Charlestown, MA
- Drip Irrigation Installation in Charlestown, MA
- Landscape Lighting in Charlestown, MA
North End, MA
- Garden Services in north-end, MA
- Garden Design in north-end, MA
- Landscape Design in north-end, MA
- Urban Garden Design in north-end, MA
- Rooftop Garden Installation in north-end, MA
- Roof Deck Planting in north-end, MA
- Container Gardening in north-end, MA
- Seasonal Container Planting in north-end, MA
- Flower & Plant Installation in north-end, MA
- Window Boxes in north-end, MA
- Fine Gardening in north-end, MA
- Garden Maintenance in north-end, MA
- Planting & Maintenance in north-end, MA
- Drip Irrigation Installation in north-end, MA
- Landscape Lighting in north-end, MA
Downtown Boston, MA
- Garden Services in downtown boston, MA
- Garden Design in downtown boston, MA
- Landscape Design in downtown boston, MA
- Urban Garden Design in downtown boston, MA
- Rooftop Garden Installation in downtown boston, MA
- Roof Deck Planting in downtown boston, MA
- Container Gardening in downtown boston, MA
- Seasonal Container Planting in downtown boston, MA
- Flower & Plant Installation in downtown boston, MA
- Window Boxes in downtown boston, MA
- Fine Gardening in downtown boston, MA
- Garden Maintenance in downtown boston, MA
- Planting & Maintenance in downtown boston, MA
- Drip Irrigation Installation in downtown boston, MA
- Landscape Lighting in downtown boston, MA
Beacon Hill, MA
- Garden Services in beacon hill, MA
- Garden Design in beacon hill, MA
- Landscape Design in beacon hill, MA
- Urban Garden Design in beacon hill, MA
- Rooftop Garden Installation in beacon hill, MA
- Roof Deck Planting in beacon hill, MA
- Container Gardening in beacon hill, MA
- Seasonal Container Planting in beacon hill, MA
- Flower & Plant Installation in beacon hill, MA
- Window Boxes in beacon hill, MA
- Fine Gardening in beacon hill, MA
- Garden Maintenance in beacon hill, MA
- Planting & Maintenance in beacon hill, MA
- Drip Irrigation Installation in beacon hill, MA
- Landscape Lighting in beacon hill, MA
Boston, MA
- Garden Services in boston, MA
- Garden Design in boston, MA
- Landscape Design in boston, MA
- Urban Garden Design in boston, MA
- Rooftop Garden Installation in boston, MA
- Roof Deck Planting in boston, MA
- Container Gardening in boston, MA
- Seasonal Container Planting in boston, MA
- Flower & Plant Installation in boston, MA
- Window Boxes in boston, MA
- Fine Gardening in boston, MA
- Garden Maintenance in boston, MA
- Planting & Maintenance in boston, MA
- Drip Irrigation Installation in boston, MA
- Landscape Lighting in boston, MA
seaport, MA
- Garden Services in seaport, MA
- Garden Design in seaport, MA
- Landscape Design in seaport, MA
- Urban Garden Design in seaport, MA
- Rooftop Garden Installation in seaport, MA
- Roof Deck Planting in seaport, MA
- Container Gardening in seaport, MA
- Seasonal Container Planting in seaport, MA
- Flower & Plant Installation in seaport, MA
- Window Boxes in seaport, MA
- Fine Gardening in seaport, MA
- Garden Maintenance in seaport, MA
- Planting & Maintenance in seaport, MA
- Drip Irrigation Installation in seaport, MA
- Landscape Lighting in seaport, MA
back bay, MA
- Garden Services in back bay, MA
- Garden Design in back bay, MA
- Landscape Design in back bay, MA
- Urban Garden Design in back bay, MA
- Rooftop Garden Installation in back bay, MA
- Roof Deck Planting in back bay, MA
- Container Gardening in back bay, MA
- Seasonal Container Planting in back bay, MA
- Flower & Plant Installation in back bay, MA
- Window Boxes in back bay, MA
- Fine Gardening in back bay, MA
- Garden Maintenance in back bay, MA
- Planting & Maintenance in back bay, MA
- Drip Irrigation Installation in back bay, MA
- Landscape Lighting in back bay, MA
cambridge, MA
- Garden Services in cambridge, MA
- Garden Design in cambridge, MA
- Landscape Design in cambridge, MA
- Urban Garden Design in cambridge, MA
- Rooftop Garden Installation in cambridge, MA
- Roof Deck Planting in cambridge, MA
- Container Gardening in cambridge, MA
- Seasonal Container Planting in cambridge, MA
- Flower & Plant Installation in cambridge, MA
- Window Boxes in cambridge, MA
- Fine Gardening in cambridge, MA
- Garden Maintenance in cambridge, MA
- Planting & Maintenance in cambridge, MA
- Drip Irrigation Installation in cambridge, MA
- Landscape Lighting in cambridge, MA
south-end, MA
- Garden Services in south-end, MA
- Garden Design in south-end, MA
- Landscape Design in south-end, MA
- Urban Garden Design in south-end, MA
- Rooftop Garden Installation in south-end, MA
- Roof Deck Planting in south-end, MA
- Container Gardening in south-end, MA
- Seasonal Container Planting in south-end, MA
- Flower & Plant Installation in south-end, MA
- Window Boxes in south-end, MA
- Fine Gardening in south-end, MA
- Garden Maintenance in south-end, MA
- Planting & Maintenance in south-end, MA
- Drip Irrigation Installation in south-end, MA
- Landscape Lighting in south-end, MA
brookline, MA
- Garden Services in brookline, MA
- Garden Design in brookline, MA
- Landscape Design in brookline, MA
- Urban Garden Design in brookline, MA
- Rooftop Garden Installation in brookline, MA
- Roof Deck Planting in brookline, MA
- Container Gardening in brookline, MA
- Seasonal Container Planting in brookline, MA
- Flower & Plant Installation in brookline, MA
- Window Boxes in brookline, MA
- Fine Gardening in brookline, MA
- Garden Maintenance in brookline, MA
- Planting & Maintenance in brookline, MA
- Drip Irrigation Installation in brookline, MA
- Landscape Lighting in brookline, MA
winchester, MA
- Garden Services in winchester, MA
- Garden Design in winchester, MA
- Landscape Design in winchester, MA
- Urban Garden Design in winchester, MA
- Rooftop Garden Installation in winchester, MA
- Roof Deck Planting in winchester, MA
- Container Gardening in winchester, MA
- Seasonal Container Planting in winchester, MA
- Flower & Plant Installation in winchester, MA
- Window Boxes in winchester, MA
- Fine Gardening in winchester, MA
- Garden Maintenance in winchester, MA
- Planting & Maintenance in winchester, MA
- Drip Irrigation Installation in winchester, MA
- Landscape Lighting in winchester, MA
newton, MA
- Garden Services in newton, MA
- Garden Design in newton, MA
- Landscape Design in newton, MA
- Urban Garden Design in newton, MA
- Rooftop Garden Installation in newton, MA
- Roof Deck Planting in newton, MA
- Container Gardening in newton, MA
- Seasonal Container Planting in newton, MA
- Flower & Plant Installation in newton, MA
- Window Boxes in newton, MA
- Fine Gardening in newton, MA
- Garden Maintenance in newton, MA
- Planting & Maintenance in newton, MA
- Drip Irrigation Installation in newton, MA
- Landscape Lighting in newton, MA
lexington, MA
- Garden Services in lexington, MA
- Garden Design in lexington, MA
- Landscape Design in lexington, MA
- Urban Garden Design in lexington, MA
- Rooftop Garden Installation in lexington, MA
- Roof Deck Planting in lexington, MA
- Container Gardening in lexington, MA
- Seasonal Container Planting newton, MA
- Flower & Plant Installation in lexington, MA
- Window Boxes in lexington, MA
- Fine Gardening in lexington, MA
- Garden Maintenance in lexington, MA
- Planting & Maintenance in lexington, MA
- Drip Irrigation Installation in lexington, MA
- Landscape Lighting in lexington, MA
weston, MA
- Garden Services in weston, MA
- Garden Design in weston, MA
- Landscape Design in weston, MA
- Urban Garden Design in weston, MA
- Rooftop Garden Installation in weston, MA
- Roof Deck Planting in weston, MA
- Container Gardening in weston, MA
- Seasonal Container Planting weston, MA
- Flower & Plant Installation in weston, MA
- Window Boxes in weston, MA
- Fine Gardening in weston, MA
- Garden Maintenance in weston, MA
- Planting & Maintenance in weston, MA
- Drip Irrigation Installation in weston, MA
- Landscape Lighting in weston, MA
wellesley, MA
- Garden Services in wellesley, MA
- Garden Design in wellesley, MA
- Landscape Design in wellesley, MA
- Urban Garden Design in wellesley, MA
- Rooftop Garden Installation in wellesley, MA
- Roof Deck Planting in wellesley, MA
- Container Gardening in wellesley, MA
- Seasonal Container Planting wellesley, MA
- Flower & Plant Installation in wellesley, MA
- Window Boxes in wellesley, MA
- Fine Gardening in wellesley, MA
- Garden Maintenance in wellesley, MA
- Planting & Maintenance in wellesley, MA
- Drip Irrigation Installation in wellesley, MA
- Landscape Lighting in wellesley, MA
- Portfolio
- About us
- Blog
- Contact
- Flower Delivery
Landscape Lighting in Back Bay, MA
A stoop planting on a Back Bay brownstone needs light that reads as gaslamp-era detail from the sidewalk, not a security fixture bolted to historic masonry. Most of these facades sit inside Back Bay Architectural Commission review, which means fixture placement, color temperature, and even the visible cable path have to be resolved before anything goes in the ground. Add a rear garden reachable only by a narrow service alley, and a lighting project here is as much about sequencing and approvals as it is about wire and lumens.

What Landscape Lighting looks like in Back Bay
On the street side, lighting in Back Bay is disciplined by design: a soft wash on a limestone or brownstone facade, a single fixture grazing the ironwork of a stoop railing, low path lights tucked into a bed of boxwood or hosta at the base of the stairs. The Commission’s preference for restraint works in our favor — a well-placed 2700K fixture reads as original to the house, where a bright, blue-white floodlight looks like an alteration and invites a call from the neighborhood association before it invites a compliment.
Behind the house, the story changes. Rear gardens here are typically small, walled, and reached through a shared alley or a single gate off Public Alley 900-series numbering common to the neighborhood. That access constraint shapes everything: transformer placement, conduit runs, and even the order in which fixtures get installed, since there is rarely a second chance to bring in equipment once a garden is planted out. Fill-land soil sitting over a high water table — the same geology that made Back Bay a marsh before it was a neighborhood — means low-voltage wiring has to be run above grade-water risk and connections have to be truly waterproof, not just splash-rated. Wind funneling between tall party walls also argues for fixtures mounted low and shielded rather than uplights on stakes that walk out of soft, saturated soil after a few seasons.
What we account for here
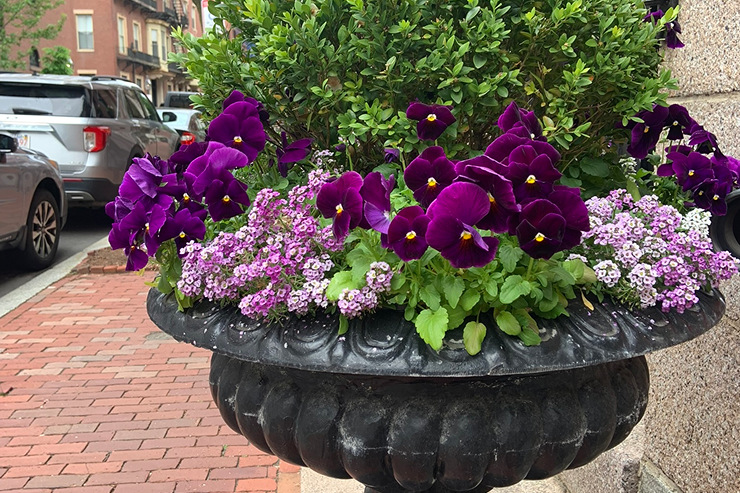
What we account for here
Back Bay’s brownstone rows demand fixture placement that respects tight setbacks, shared party walls, and bay window projections. We plan transformer locations, wire runs, and beam angles around existing hardscape and mature street trees before installation begins, so lighting integrates cleanly with each facade instead of competing with it.
Architectural Commission review
Any fixture visible from the public way — stoop lights, facade wash, entry sconces — needs to match the Commission’s standard for period-appropriate materials, warm color temperature, and minimal visible hardware. We draft lighting plans with elevations and fixture cut sheets so the application moves through review without a second round of comments, and we schedule installation for after approval rather than hoping a temporary setup goes unnoticed.
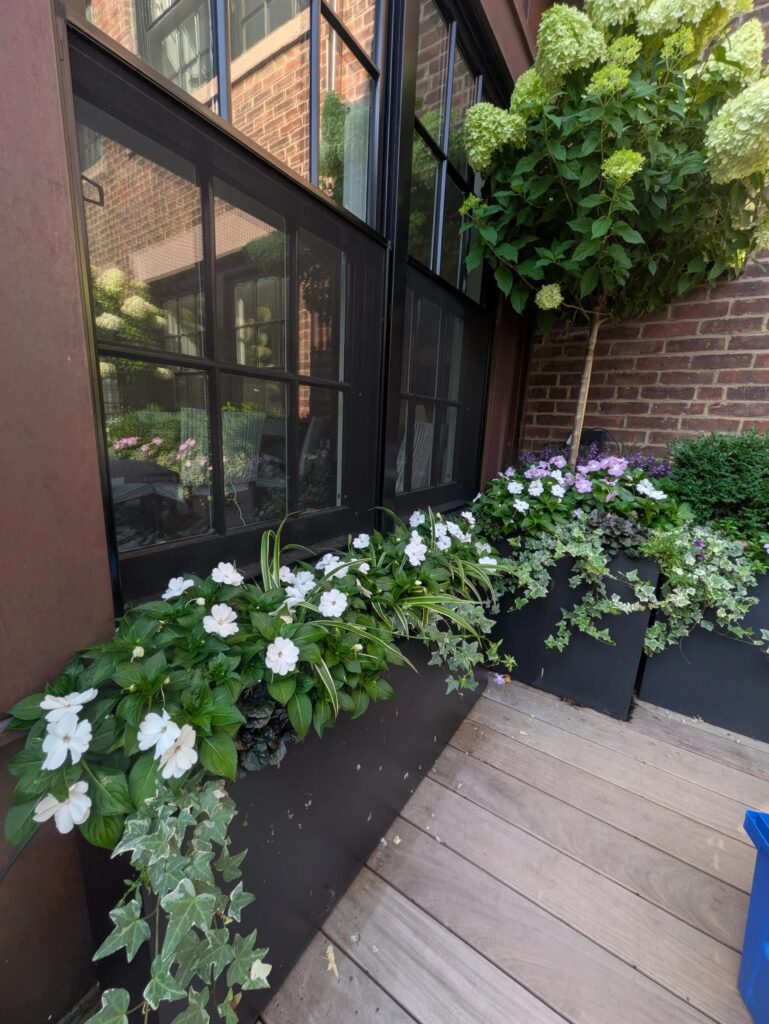
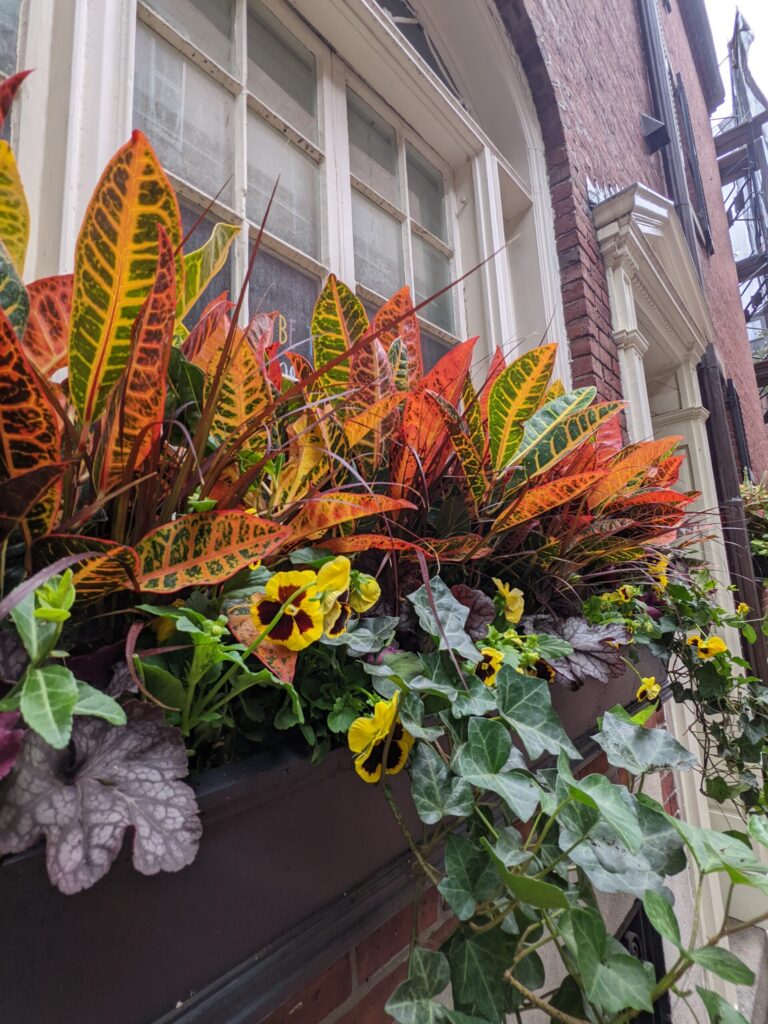
Alley-only rear access
Rear gardens off a service alley get a single mobilization: transformer, low-voltage cable, and fixtures brought in together, staged, and installed in one pass rather than several trips through a gate that may also serve three other townhouses. We size transformers and plan cable runs before the truck ever arrives, since a missing part means waiting for the next available alley access window, not a quick trip back to the van.
High water table in fill soil
Back Bay sits on reclaimed tidal flatland, and even a dry-looking bed can have standing groundwater a foot or two down. We run wiring in conduit above that saturation line, use gasket-sealed connectors at every splice, and set transformers on raised, ventilated mounts rather than directly on brick or grade — the difference between a system that lasts fifteen years and one that trips a breaker after its first hard rain.
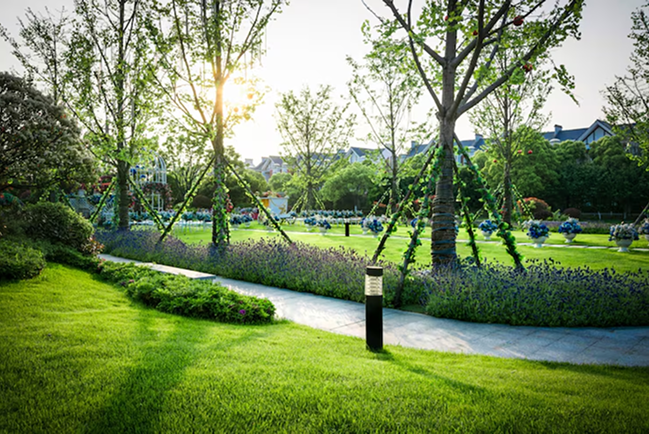
Brownstone stoop plantings and narrow beds
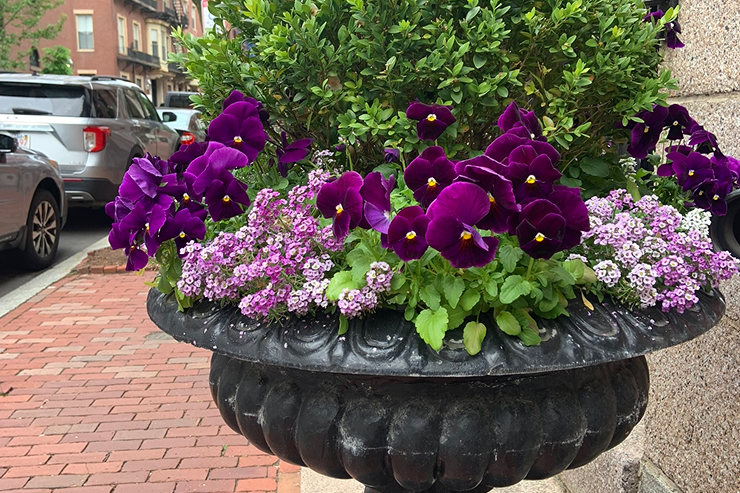
The planting strip at the base of a brownstone stoop is often eighteen inches wide, shared with a gas meter, a downspout, and a trash storage gate. Fixtures have to be small enough to disappear into that strip, angled to avoid glare into ground-floor windows, and secured well enough that they survive foot traffic and snow shoveling without walking out of position.
Recent Back Bay work
A recent project on a Commonwealth Avenue-type brownstone paired a warm facade wash and stoop-level path lighting with a rear courtyard lighting plan for a garden accessible only through a shared rear alley — Commission-approved fixtures out front, a fully waterproofed low-voltage run in back, coordinated as one project so the alley access was used once, not repeatedly.
Other services we provide in Back Bay
Lighting is usually one part of a broader Back Bay garden. We also provide full garden design and installation for the same rowhouse and courtyard lots, fine gardening and season-round maintenance for beds that get limited direct sun between party walls, containers and window boxes sized to fit stoop railings and bay-window sills, roof deck and terrace planting for the buildings with usable rear rooflines, and drip irrigation designed around that same shared-alley access and high water table. Most Back Bay clients bundle two or three of these with lighting so the alley trip and the Commission review cover everything at once.
Landscape Lighting, Back Bay, MA — 2.6 miles from our Back Bay base.
Rouvalis Gardens is based at 5 Crescent St in Back Bay, about 2.6 miles from Back Bay — close enough that a consultation, a Commission-ready lighting plan, and installation day all move on a predictable schedule instead of being spaced out over weeks. We also install this same low-voltage lighting approach for townhouses and courtyard gardens in Cambridge and Seaport, and you can see how the service is scoped more broadly on our Boston landscape lighting page. Call to start with a walk-through of your stoop, facade, and rear garden — from that visit we can tell you what needs Commission drawings, what can be installed on the first alley trip, and what the whole project will look like end to end.
What Our Customers Say
Frequently Asked Questions
Does landscape lighting in Back Bay need Architectural Commission approval?
Any fixture visible from the street — facade washes, stoop lights, entry sconces — falls under Back Bay Architectural Commission review. Rear-garden lighting not visible from a public way typically does not. We handle the drawings and fixture specs for whichever applies to your property.
How do you get equipment into a rear garden with only alley access?
We plan the transformer size, cable runs, and fixture count in advance so everything needed can be brought through the alley gate in a single mobilization, rather than making repeat trips through shared access that also serves neighboring townhouses.
Will the high water table in Back Bay cause problems with buried wiring?
Not if it's installed correctly. We route low-voltage cable in conduit above the typical groundwater line, use fully gasketed waterproof connectors, and mount transformers off grade so seasonal water doesn't reach the electrical connections.
Can lighting fit in a brownstone's narrow stoop planting strip?
Yes. We use small-profile fixtures sized for eighteen- to twenty-four-inch beds, positioned to avoid glare into ground-floor windows and secured against foot traffic, shoveling, and the meters and gates that often share that space.
How long does a typical Back Bay lighting installation take once approved?
A stoop-and-facade lighting package usually installs in a single day. A combined front-and-rear project, including a courtyard reached by alley, is generally scheduled as one to two days depending on cable runs and fixture count.