- Serving Boston and the Greater Boston Area

- Home
- Services
- Garden Design Services
- Landscape Design
- Urban Garden Design
- Rooftop Garden Installation
- Roof Deck Planting
- Container Gardening Services
- Seasonal Container Planting
- Window Boxes
- Fine Gardening
- Garden Maintenance
- Planting Maintenance
- Flower & Plant Installation
- Drip Irrigation Installation
- Landscape Lighting
- Service Areas
Charlestown, MA
- Garden Services in Charlestown, MA
- Garden Design in Charlestown, MA
- Landscape Design in Charlestown, MA
- Urban Garden Design in Charlestown, MA
- Rooftop Garden Installation in Charlestown, MA
- Roof Deck Planting in Charlestown, MA
- Container Gardening in Charlestown, MA
- Seasonal Container Planting in Charlestown, MA
- Flower & Plant Installation in Charlestown, MA
- Window Boxes in Charlestown, MA
- Fine Gardening in Charlestown, MA
- Garden Maintenance in Charlestown, MA
- Planting & Maintenance in Charlestown, MA
- Drip Irrigation Installation in Charlestown, MA
- Landscape Lighting in Charlestown, MA
North End, MA
- Garden Services in north-end, MA
- Garden Design in north-end, MA
- Landscape Design in north-end, MA
- Urban Garden Design in north-end, MA
- Rooftop Garden Installation in north-end, MA
- Roof Deck Planting in north-end, MA
- Container Gardening in north-end, MA
- Seasonal Container Planting in north-end, MA
- Flower & Plant Installation in north-end, MA
- Window Boxes in north-end, MA
- Fine Gardening in north-end, MA
- Garden Maintenance in north-end, MA
- Planting & Maintenance in north-end, MA
- Drip Irrigation Installation in north-end, MA
- Landscape Lighting in north-end, MA
Downtown Boston, MA
- Garden Services in downtown boston, MA
- Garden Design in downtown boston, MA
- Landscape Design in downtown boston, MA
- Urban Garden Design in downtown boston, MA
- Rooftop Garden Installation in downtown boston, MA
- Roof Deck Planting in downtown boston, MA
- Container Gardening in downtown boston, MA
- Seasonal Container Planting in downtown boston, MA
- Flower & Plant Installation in downtown boston, MA
- Window Boxes in downtown boston, MA
- Fine Gardening in downtown boston, MA
- Garden Maintenance in downtown boston, MA
- Planting & Maintenance in downtown boston, MA
- Drip Irrigation Installation in downtown boston, MA
- Landscape Lighting in downtown boston, MA
Beacon Hill, MA
- Garden Services in beacon hill, MA
- Garden Design in beacon hill, MA
- Landscape Design in beacon hill, MA
- Urban Garden Design in beacon hill, MA
- Rooftop Garden Installation in beacon hill, MA
- Roof Deck Planting in beacon hill, MA
- Container Gardening in beacon hill, MA
- Seasonal Container Planting in beacon hill, MA
- Flower & Plant Installation in beacon hill, MA
- Window Boxes in beacon hill, MA
- Fine Gardening in beacon hill, MA
- Garden Maintenance in beacon hill, MA
- Planting & Maintenance in beacon hill, MA
- Drip Irrigation Installation in beacon hill, MA
- Landscape Lighting in beacon hill, MA
Boston, MA
- Garden Services in boston, MA
- Garden Design in boston, MA
- Landscape Design in boston, MA
- Urban Garden Design in boston, MA
- Rooftop Garden Installation in boston, MA
- Roof Deck Planting in boston, MA
- Container Gardening in boston, MA
- Seasonal Container Planting in boston, MA
- Flower & Plant Installation in boston, MA
- Window Boxes in boston, MA
- Fine Gardening in boston, MA
- Garden Maintenance in boston, MA
- Planting & Maintenance in boston, MA
- Drip Irrigation Installation in boston, MA
- Landscape Lighting in boston, MA
seaport, MA
- Garden Services in seaport, MA
- Garden Design in seaport, MA
- Landscape Design in seaport, MA
- Urban Garden Design in seaport, MA
- Rooftop Garden Installation in seaport, MA
- Roof Deck Planting in seaport, MA
- Container Gardening in seaport, MA
- Seasonal Container Planting in seaport, MA
- Flower & Plant Installation in seaport, MA
- Window Boxes in seaport, MA
- Fine Gardening in seaport, MA
- Garden Maintenance in seaport, MA
- Planting & Maintenance in seaport, MA
- Drip Irrigation Installation in seaport, MA
- Landscape Lighting in seaport, MA
back bay, MA
- Garden Services in back bay, MA
- Garden Design in back bay, MA
- Landscape Design in back bay, MA
- Urban Garden Design in back bay, MA
- Rooftop Garden Installation in back bay, MA
- Roof Deck Planting in back bay, MA
- Container Gardening in back bay, MA
- Seasonal Container Planting in back bay, MA
- Flower & Plant Installation in back bay, MA
- Window Boxes in back bay, MA
- Fine Gardening in back bay, MA
- Garden Maintenance in back bay, MA
- Planting & Maintenance in back bay, MA
- Drip Irrigation Installation in back bay, MA
- Landscape Lighting in back bay, MA
cambridge, MA
- Garden Services in cambridge, MA
- Garden Design in cambridge, MA
- Landscape Design in cambridge, MA
- Urban Garden Design in cambridge, MA
- Rooftop Garden Installation in cambridge, MA
- Roof Deck Planting in cambridge, MA
- Container Gardening in cambridge, MA
- Seasonal Container Planting in cambridge, MA
- Flower & Plant Installation in cambridge, MA
- Window Boxes in cambridge, MA
- Fine Gardening in cambridge, MA
- Garden Maintenance in cambridge, MA
- Planting & Maintenance in cambridge, MA
- Drip Irrigation Installation in cambridge, MA
- Landscape Lighting in cambridge, MA
south-end, MA
- Garden Services in south-end, MA
- Garden Design in south-end, MA
- Landscape Design in south-end, MA
- Urban Garden Design in south-end, MA
- Rooftop Garden Installation in south-end, MA
- Roof Deck Planting in south-end, MA
- Container Gardening in south-end, MA
- Seasonal Container Planting in south-end, MA
- Flower & Plant Installation in south-end, MA
- Window Boxes in south-end, MA
- Fine Gardening in south-end, MA
- Garden Maintenance in south-end, MA
- Planting & Maintenance in south-end, MA
- Drip Irrigation Installation in south-end, MA
- Landscape Lighting in south-end, MA
brookline, MA
- Garden Services in brookline, MA
- Garden Design in brookline, MA
- Landscape Design in brookline, MA
- Urban Garden Design in brookline, MA
- Rooftop Garden Installation in brookline, MA
- Roof Deck Planting in brookline, MA
- Container Gardening in brookline, MA
- Seasonal Container Planting in brookline, MA
- Flower & Plant Installation in brookline, MA
- Window Boxes in brookline, MA
- Fine Gardening in brookline, MA
- Garden Maintenance in brookline, MA
- Planting & Maintenance in brookline, MA
- Drip Irrigation Installation in brookline, MA
- Landscape Lighting in brookline, MA
winchester, MA
- Garden Services in winchester, MA
- Garden Design in winchester, MA
- Landscape Design in winchester, MA
- Urban Garden Design in winchester, MA
- Rooftop Garden Installation in winchester, MA
- Roof Deck Planting in winchester, MA
- Container Gardening in winchester, MA
- Seasonal Container Planting in winchester, MA
- Flower & Plant Installation in winchester, MA
- Window Boxes in winchester, MA
- Fine Gardening in winchester, MA
- Garden Maintenance in winchester, MA
- Planting & Maintenance in winchester, MA
- Drip Irrigation Installation in winchester, MA
- Landscape Lighting in winchester, MA
newton, MA
- Garden Services in newton, MA
- Garden Design in newton, MA
- Landscape Design in newton, MA
- Urban Garden Design in newton, MA
- Rooftop Garden Installation in newton, MA
- Roof Deck Planting in newton, MA
- Container Gardening in newton, MA
- Seasonal Container Planting in newton, MA
- Flower & Plant Installation in newton, MA
- Window Boxes in newton, MA
- Fine Gardening in newton, MA
- Garden Maintenance in newton, MA
- Planting & Maintenance in newton, MA
- Drip Irrigation Installation in newton, MA
- Landscape Lighting in newton, MA
lexington, MA
- Garden Services in lexington, MA
- Garden Design in lexington, MA
- Landscape Design in lexington, MA
- Urban Garden Design in lexington, MA
- Rooftop Garden Installation in lexington, MA
- Roof Deck Planting in lexington, MA
- Container Gardening in lexington, MA
- Seasonal Container Planting newton, MA
- Flower & Plant Installation in lexington, MA
- Window Boxes in lexington, MA
- Fine Gardening in lexington, MA
- Garden Maintenance in lexington, MA
- Planting & Maintenance in lexington, MA
- Drip Irrigation Installation in lexington, MA
- Landscape Lighting in lexington, MA
weston, MA
- Garden Services in weston, MA
- Garden Design in weston, MA
- Landscape Design in weston, MA
- Urban Garden Design in weston, MA
- Rooftop Garden Installation in weston, MA
- Roof Deck Planting in weston, MA
- Container Gardening in weston, MA
- Seasonal Container Planting weston, MA
- Flower & Plant Installation in weston, MA
- Window Boxes in weston, MA
- Fine Gardening in weston, MA
- Garden Maintenance in weston, MA
- Planting & Maintenance in weston, MA
- Drip Irrigation Installation in weston, MA
- Landscape Lighting in weston, MA
wellesley, MA
- Garden Services in wellesley, MA
- Garden Design in wellesley, MA
- Landscape Design in wellesley, MA
- Urban Garden Design in wellesley, MA
- Rooftop Garden Installation in wellesley, MA
- Roof Deck Planting in wellesley, MA
- Container Gardening in wellesley, MA
- Seasonal Container Planting wellesley, MA
- Flower & Plant Installation in wellesley, MA
- Window Boxes in wellesley, MA
- Fine Gardening in wellesley, MA
- Garden Maintenance in wellesley, MA
- Planting & Maintenance in wellesley, MA
- Drip Irrigation Installation in wellesley, MA
- Landscape Lighting in wellesley, MA
- Portfolio
- About us
- Blog
- Contact
- Flower Delivery
Landscape Lighting in South End, MA
A bowfront townhouse throws its own shadows across the sidewalk by 4pm in December, and most South End front gardens are too narrow to fix that with a single well-placed fixture. Add a shared community garden at the rear, a Landmark District that reviews anything visible from the public way, and an alley garden that runs thirty feet deep and four feet wide, and you have a lighting problem that generic outdoor lighting companies solve badly. This is the specific work we do.

What Landscape Lighting looks like in South End
South End lighting starts with the bowfront itself. The curve of the facade means uplighting placed at a standard perpendicular angle either washes out the brick or misses it entirely — fixtures here get positioned and aimed individually, not spaced on a grid, to follow the bay’s curve and catch the cornice detail the block was built to show off.
Behind the house, the alley gardens that run between South End rowhouses present a different problem: a corridor four to six feet wide, often shared with a neighbor’s fence line or a gate to a community garden, needs light that carries the length of the space without glaring at anyone looking down it from a kitchen window. We run a low, warm path light along one edge rather than lighting both sides, which keeps the transformer load down and avoids the flat, over-lit look that reads as commercial rather than residential.
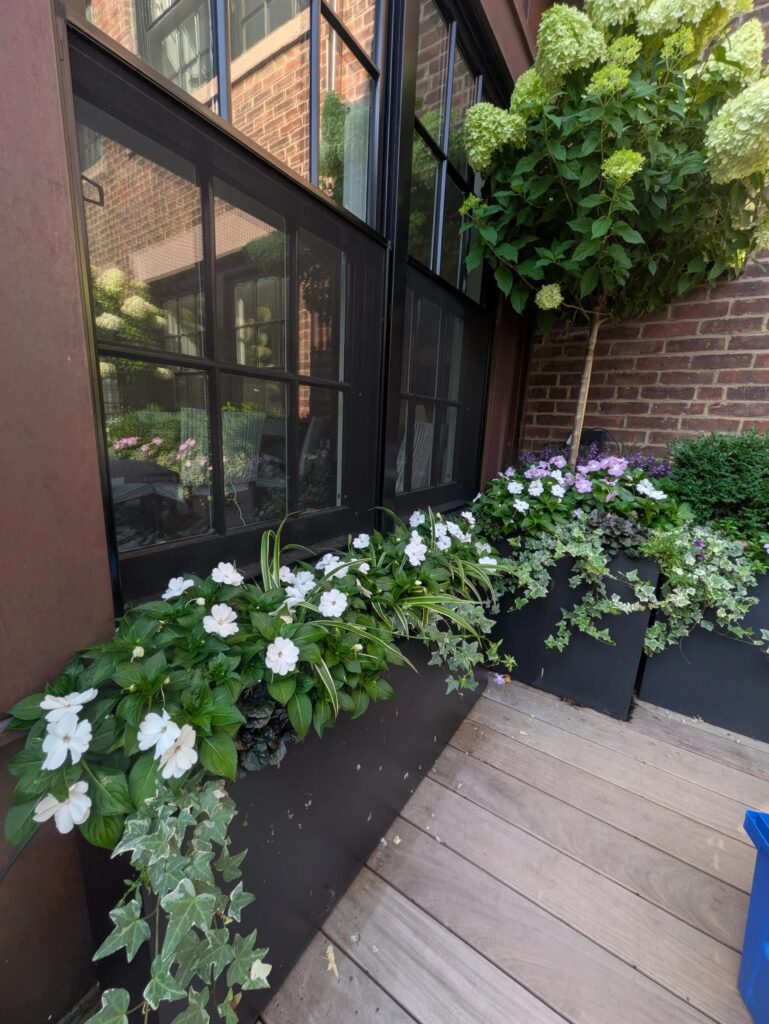
Roof decks and small rear patios common on these lots need their own circuit, usually run up through the same conduit chase as irrigation, so a single trip up isn’t required for every trade. And because a meaningful share of South End frontages sit inside the Landmark District, any fixture visible from the street — including anything mounted to the facade or the ironwork out front — gets specified with the district’s review criteria in mind from the first design pass, not retrofitted after a rejection.
What we account for here
What we account for here
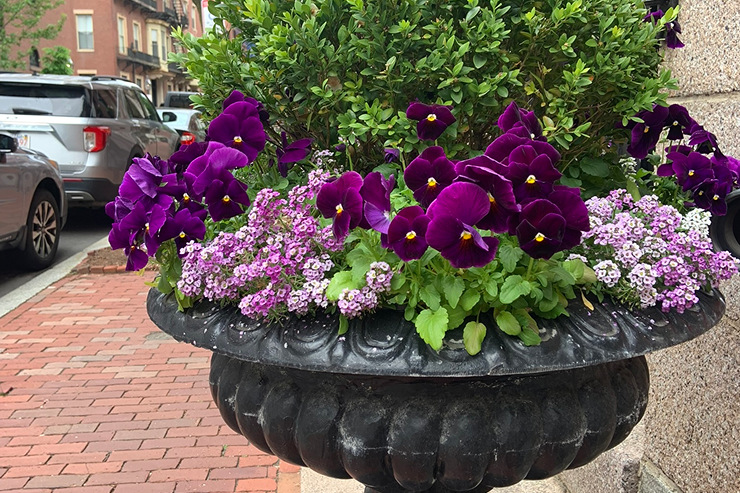
South End rowhouses bring tight side yards, small paved patios, and wrought-iron detailing that all need careful fixture placement. We plan for:
- Voltage drop across long, narrow lot runs
- Glare control near neighboring windows and stoops
- Weatherproofing for brick, stone, and iron surfaces
Bowfront brick and curved facades
Standard uplight spacing doesn’t work against a curve. We map fixture position to the bay’s actual geometry — usually three to four narrow-beam fixtures per bowfront rather than the wider floods that work on flat Back Bay facades — so the brick and window trim read evenly instead of in hot spots and dark gaps.
Landmark District approval
Any fixture visible from the public way in South End’s local historic district needs a design that a reviewer will actually approve, typically low-profile, non-reflective housings in finishes that read as bronze or black rather than raw metal. We draft the lighting plan to match what the commission has approved on comparable South End facades, which shortens the review conversation considerably.
Long, narrow alley access
Many South End rear gardens are reached only through a four-foot gate or a shared brick passage, which rules out full-size equipment and large transformers staged on-site. We run smaller-gauge cable in shorter runs with more junction points, and stage materials in sections carried through by hand — slower, but it’s the only way in on these lots.
Shared community garden boundaries
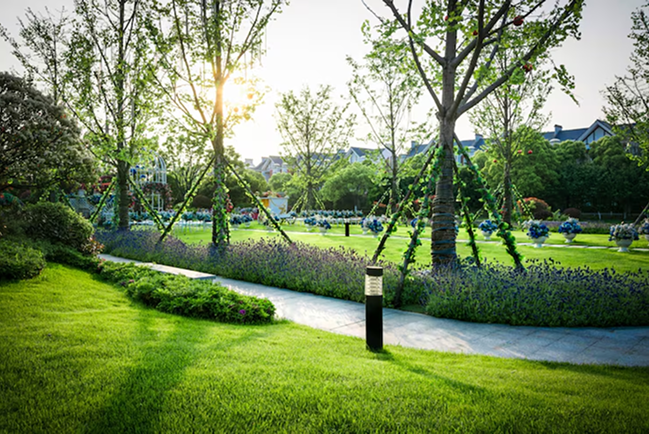
Where a rear garden borders a shared community garden — common on several South End blocks — we keep fixture aim tight to the property line and avoid uplighting that spills into a neighbor’s plot or the shared common area. Timers and photocell settings get coordinated with the household’s actual use pattern so a light isn’t running into a shared space at 2am for no reason.
Recent South End work
A recent project on a bowfront block involved re-lighting a rear alley garden shared by two abutting townhouses: three path fixtures along one fence line, a single uplight on a mature ornamental tree at the garden’s midpoint, and a discreet fixture on the community garden gate approved through the neighborhood’s historic review process. Another typical scope on these streets: replacing a decade-old halogen system on a bowfront facade with LED fixtures in a finish matched to the existing ironwork, cutting the transformer load by more than half while improving how the brick reads at night.
Other services we provide in South End
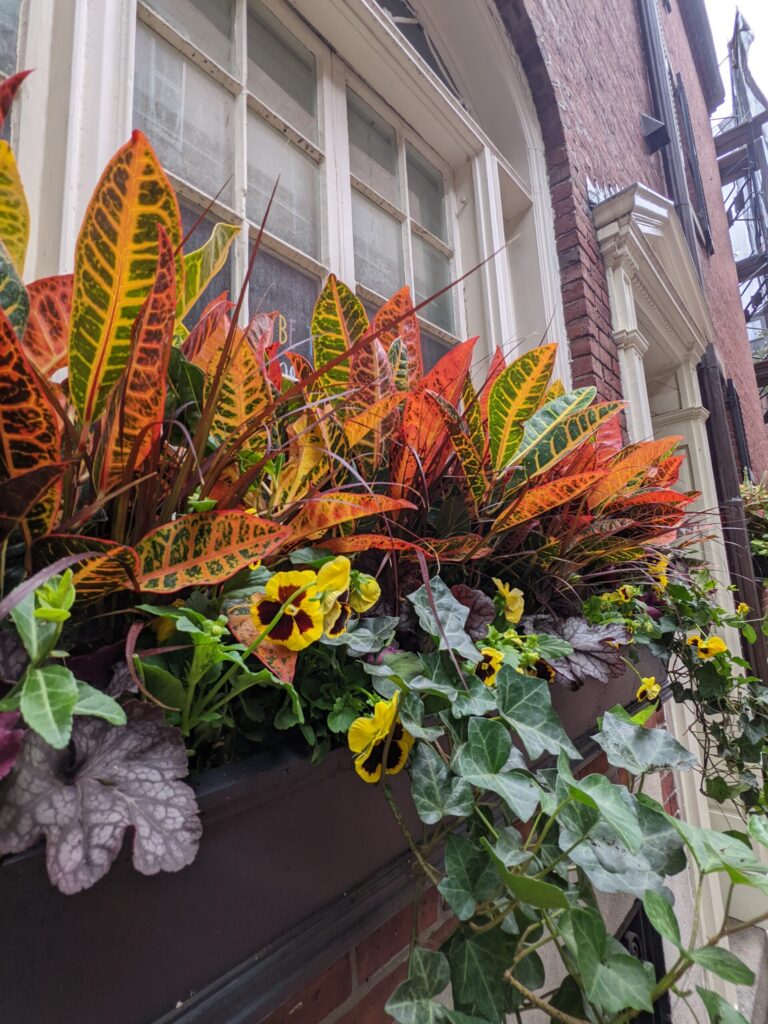
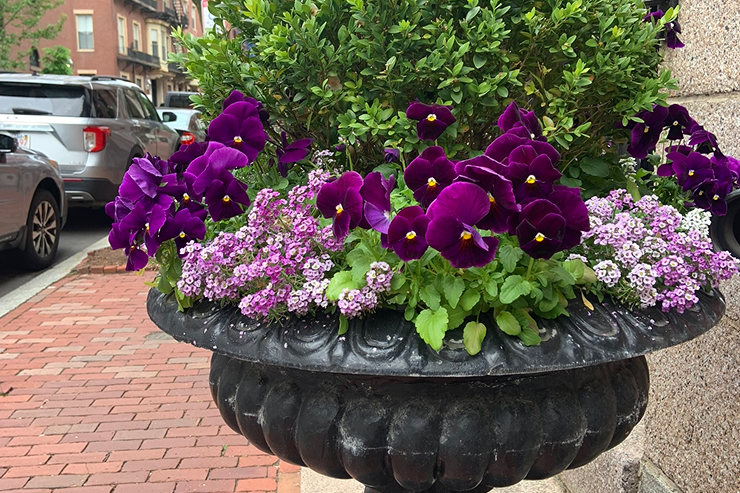
Lighting is rarely the only conversation on a South End property. We handle full garden services in South End including design and installation for front gardens and rear alley spaces, fine gardening and seasonal maintenance for properties under Landmark District rules, containers and window boxes sized for narrow bowfront stoops, roof deck and terrace planting for the rear decks common on these blocks, and drip irrigation runs that share the same access constraints as the lighting conduit. Most South End clients start with one of these and add lighting once the planting plan is set, or the reverse — either sequence works.
Landscape Lighting across our service area
The same approach — historic-district-aware design, small-access installation, and fixture selection built for old brick and narrow footprints — carries into neighboring markets. See our landscape lighting services in Boston, or our neighborhood pages for landscape lighting in Brookline and landscape lighting in Cambridge, each written for that area’s actual housing stock and review process.
What Our Customers Say
Frequently Asked Questions
Will landscape lighting need Landmark District approval in South End?
If the fixture is visible from the public way — mounted on the facade, on ironwork, or on a front garden wall — yes, it typically falls under the South End Landmark District's review. We design to criteria the commission has already approved on comparable blocks, which keeps the process moving rather than starting from scratch.
Can you light a rear alley garden with only single-side access through a narrow gate?
Yes. Most South End rear gardens are reached through a four-foot gate or shared brick passage, and we plan cable runs and fixture staging around that constraint rather than around standard equipment sizing.
Do you light shared community gardens or only private property?
We light the private property up to its boundary. Where a garden abuts a shared community garden, we keep fixture aim and timing coordinated so light doesn't spill unnecessarily into the shared space.
How long does a typical South End lighting installation take?
A front facade and rear alley garden combined usually runs two to three days, longer if Landmark District review is still pending when work is scheduled. We sequence what we can while approval is in process.
Do you also handle irrigation or planting on the same visit?
Often, yes. Many South End clients combine lighting with drip irrigation or a planting refresh in the same access window, since the conduit and staging logistics overlap.