- Serving Boston and the Greater Boston Area

- Home
- Services
- Garden Design Services
- Landscape Design
- Urban Garden Design
- Rooftop Garden Installation
- Roof Deck Planting
- Container Gardening Services
- Seasonal Container Planting
- Window Boxes
- Fine Gardening
- Garden Maintenance
- Planting Maintenance
- Flower & Plant Installation
- Drip Irrigation Installation
- Landscape Lighting
- Service Areas
Charlestown, MA
- Garden Services in Charlestown, MA
- Garden Design in Charlestown, MA
- Landscape Design in Charlestown, MA
- Urban Garden Design in Charlestown, MA
- Rooftop Garden Installation in Charlestown, MA
- Roof Deck Planting in Charlestown, MA
- Container Gardening in Charlestown, MA
- Seasonal Container Planting in Charlestown, MA
- Flower & Plant Installation in Charlestown, MA
- Window Boxes in Charlestown, MA
- Fine Gardening in Charlestown, MA
- Garden Maintenance in Charlestown, MA
- Planting & Maintenance in Charlestown, MA
- Drip Irrigation Installation in Charlestown, MA
- Landscape Lighting in Charlestown, MA
North End, MA
- Garden Services in north-end, MA
- Garden Design in north-end, MA
- Landscape Design in north-end, MA
- Urban Garden Design in north-end, MA
- Rooftop Garden Installation in north-end, MA
- Roof Deck Planting in north-end, MA
- Container Gardening in north-end, MA
- Seasonal Container Planting in north-end, MA
- Flower & Plant Installation in north-end, MA
- Window Boxes in north-end, MA
- Fine Gardening in north-end, MA
- Garden Maintenance in north-end, MA
- Planting & Maintenance in north-end, MA
- Drip Irrigation Installation in north-end, MA
- Landscape Lighting in north-end, MA
Downtown Boston, MA
- Garden Services in downtown boston, MA
- Garden Design in downtown boston, MA
- Landscape Design in downtown boston, MA
- Urban Garden Design in downtown boston, MA
- Rooftop Garden Installation in downtown boston, MA
- Roof Deck Planting in downtown boston, MA
- Container Gardening in downtown boston, MA
- Seasonal Container Planting in downtown boston, MA
- Flower & Plant Installation in downtown boston, MA
- Window Boxes in downtown boston, MA
- Fine Gardening in downtown boston, MA
- Garden Maintenance in downtown boston, MA
- Planting & Maintenance in downtown boston, MA
- Drip Irrigation Installation in downtown boston, MA
- Landscape Lighting in downtown boston, MA
Beacon Hill, MA
- Garden Services in beacon hill, MA
- Garden Design in beacon hill, MA
- Landscape Design in beacon hill, MA
- Urban Garden Design in beacon hill, MA
- Rooftop Garden Installation in beacon hill, MA
- Roof Deck Planting in beacon hill, MA
- Container Gardening in beacon hill, MA
- Seasonal Container Planting in beacon hill, MA
- Flower & Plant Installation in beacon hill, MA
- Window Boxes in beacon hill, MA
- Fine Gardening in beacon hill, MA
- Garden Maintenance in beacon hill, MA
- Planting & Maintenance in beacon hill, MA
- Drip Irrigation Installation in beacon hill, MA
- Landscape Lighting in beacon hill, MA
Boston, MA
- Garden Services in boston, MA
- Garden Design in boston, MA
- Landscape Design in boston, MA
- Urban Garden Design in boston, MA
- Rooftop Garden Installation in boston, MA
- Roof Deck Planting in boston, MA
- Container Gardening in boston, MA
- Seasonal Container Planting in boston, MA
- Flower & Plant Installation in boston, MA
- Window Boxes in boston, MA
- Fine Gardening in boston, MA
- Garden Maintenance in boston, MA
- Planting & Maintenance in boston, MA
- Drip Irrigation Installation in boston, MA
- Landscape Lighting in boston, MA
seaport, MA
- Garden Services in seaport, MA
- Garden Design in seaport, MA
- Landscape Design in seaport, MA
- Urban Garden Design in seaport, MA
- Rooftop Garden Installation in seaport, MA
- Roof Deck Planting in seaport, MA
- Container Gardening in seaport, MA
- Seasonal Container Planting in seaport, MA
- Flower & Plant Installation in seaport, MA
- Window Boxes in seaport, MA
- Fine Gardening in seaport, MA
- Garden Maintenance in seaport, MA
- Planting & Maintenance in seaport, MA
- Drip Irrigation Installation in seaport, MA
- Landscape Lighting in seaport, MA
back bay, MA
- Garden Services in back bay, MA
- Garden Design in back bay, MA
- Landscape Design in back bay, MA
- Urban Garden Design in back bay, MA
- Rooftop Garden Installation in back bay, MA
- Roof Deck Planting in back bay, MA
- Container Gardening in back bay, MA
- Seasonal Container Planting in back bay, MA
- Flower & Plant Installation in back bay, MA
- Window Boxes in back bay, MA
- Fine Gardening in back bay, MA
- Garden Maintenance in back bay, MA
- Planting & Maintenance in back bay, MA
- Drip Irrigation Installation in back bay, MA
- Landscape Lighting in back bay, MA
cambridge, MA
- Garden Services in cambridge, MA
- Garden Design in cambridge, MA
- Landscape Design in cambridge, MA
- Urban Garden Design in cambridge, MA
- Rooftop Garden Installation in cambridge, MA
- Roof Deck Planting in cambridge, MA
- Container Gardening in cambridge, MA
- Seasonal Container Planting in cambridge, MA
- Flower & Plant Installation in cambridge, MA
- Window Boxes in cambridge, MA
- Fine Gardening in cambridge, MA
- Garden Maintenance in cambridge, MA
- Planting & Maintenance in cambridge, MA
- Drip Irrigation Installation in cambridge, MA
- Landscape Lighting in cambridge, MA
south-end, MA
- Garden Services in south-end, MA
- Garden Design in south-end, MA
- Landscape Design in south-end, MA
- Urban Garden Design in south-end, MA
- Rooftop Garden Installation in south-end, MA
- Roof Deck Planting in south-end, MA
- Container Gardening in south-end, MA
- Seasonal Container Planting in south-end, MA
- Flower & Plant Installation in south-end, MA
- Window Boxes in south-end, MA
- Fine Gardening in south-end, MA
- Garden Maintenance in south-end, MA
- Planting & Maintenance in south-end, MA
- Drip Irrigation Installation in south-end, MA
- Landscape Lighting in south-end, MA
brookline, MA
- Garden Services in brookline, MA
- Garden Design in brookline, MA
- Landscape Design in brookline, MA
- Urban Garden Design in brookline, MA
- Rooftop Garden Installation in brookline, MA
- Roof Deck Planting in brookline, MA
- Container Gardening in brookline, MA
- Seasonal Container Planting in brookline, MA
- Flower & Plant Installation in brookline, MA
- Window Boxes in brookline, MA
- Fine Gardening in brookline, MA
- Garden Maintenance in brookline, MA
- Planting & Maintenance in brookline, MA
- Drip Irrigation Installation in brookline, MA
- Landscape Lighting in brookline, MA
winchester, MA
- Garden Services in winchester, MA
- Garden Design in winchester, MA
- Landscape Design in winchester, MA
- Urban Garden Design in winchester, MA
- Rooftop Garden Installation in winchester, MA
- Roof Deck Planting in winchester, MA
- Container Gardening in winchester, MA
- Seasonal Container Planting in winchester, MA
- Flower & Plant Installation in winchester, MA
- Window Boxes in winchester, MA
- Fine Gardening in winchester, MA
- Garden Maintenance in winchester, MA
- Planting & Maintenance in winchester, MA
- Drip Irrigation Installation in winchester, MA
- Landscape Lighting in winchester, MA
newton, MA
- Garden Services in newton, MA
- Garden Design in newton, MA
- Landscape Design in newton, MA
- Urban Garden Design in newton, MA
- Rooftop Garden Installation in newton, MA
- Roof Deck Planting in newton, MA
- Container Gardening in newton, MA
- Seasonal Container Planting in newton, MA
- Flower & Plant Installation in newton, MA
- Window Boxes in newton, MA
- Fine Gardening in newton, MA
- Garden Maintenance in newton, MA
- Planting & Maintenance in newton, MA
- Drip Irrigation Installation in newton, MA
- Landscape Lighting in newton, MA
lexington, MA
- Garden Services in lexington, MA
- Garden Design in lexington, MA
- Landscape Design in lexington, MA
- Urban Garden Design in lexington, MA
- Rooftop Garden Installation in lexington, MA
- Roof Deck Planting in lexington, MA
- Container Gardening in lexington, MA
- Seasonal Container Planting newton, MA
- Flower & Plant Installation in lexington, MA
- Window Boxes in lexington, MA
- Fine Gardening in lexington, MA
- Garden Maintenance in lexington, MA
- Planting & Maintenance in lexington, MA
- Drip Irrigation Installation in lexington, MA
- Landscape Lighting in lexington, MA
weston, MA
- Garden Services in weston, MA
- Garden Design in weston, MA
- Landscape Design in weston, MA
- Urban Garden Design in weston, MA
- Rooftop Garden Installation in weston, MA
- Roof Deck Planting in weston, MA
- Container Gardening in weston, MA
- Seasonal Container Planting weston, MA
- Flower & Plant Installation in weston, MA
- Window Boxes in weston, MA
- Fine Gardening in weston, MA
- Garden Maintenance in weston, MA
- Planting & Maintenance in weston, MA
- Drip Irrigation Installation in weston, MA
- Landscape Lighting in weston, MA
wellesley, MA
- Garden Services in wellesley, MA
- Garden Design in wellesley, MA
- Landscape Design in wellesley, MA
- Urban Garden Design in wellesley, MA
- Rooftop Garden Installation in wellesley, MA
- Roof Deck Planting in wellesley, MA
- Container Gardening in wellesley, MA
- Seasonal Container Planting wellesley, MA
- Flower & Plant Installation in wellesley, MA
- Window Boxes in wellesley, MA
- Fine Gardening in wellesley, MA
- Garden Maintenance in wellesley, MA
- Planting & Maintenance in wellesley, MA
- Drip Irrigation Installation in wellesley, MA
- Landscape Lighting in wellesley, MA
- Portfolio
- About us
- Blog
- Contact
- Flower Delivery
Drip Irrigation Installation in South End, MA
A twenty-foot-deep alley garden behind a bowfront brick townhouse does not water like a suburban yard, and treating it like one is why so many South End plantings limp through August. Narrow lot widths, party walls on both sides, and beds that run the length of a brick-paved passage mean hose-end watering is slow, uneven, and usually skipped after the first hot week. Drip irrigation installed to fit that footprint solves the problem at the root, literally, with tubing and emitters run to match the exact shape of the space rather than a generic zone plan.

What Drip Irrigation Installation looks like in South End
South End planting sits in one of two conditions: a front dooryard bed tucked against a bowfront facade, visible from the sidewalk and often under Landmark District review, or a long, shaded alley or rear yard shared with abutters through a common fence line or party wall. Both need different irrigation logic, and both are common enough on a single block that we frequently design for both on the same property.
Front beds against bowfront brick tend to be shallow, heat-reflective, and small enough that a single pressure-compensating zone with inline emitter tubing does the job without any visible hardware once the mulch settles back in. Because so much of this work is street-facing, we route tubing below grade and keep backflow assemblies and timers inside the house or in a discreet vault rather than mounted on a facade that a historic commission will flag on sight.
Rear and alley gardens are the opposite problem: long, narrow, low light for much of the day because of three- and four-story neighbors on either side, and often watered communally in the sense that several households share access to the same yard or garden gate. Here the design has to account for uneven light across the run, so shade-tolerant beds near the house get a lighter watering schedule than sunnier stretches near the alley mouth. Access for the initial install and for any future service is usually through a single gate or a shared passage, so we plan trenching and material staging to get in and out in one visit and leave the walkway usable that same day.
What we account for here
What we account for here
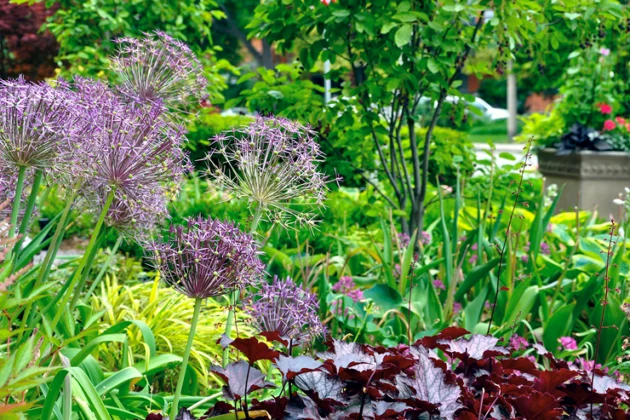
South End properties come with tight side yards, raised brick beds, and shared water sources that shape how a drip system gets laid out. We plan for freeze-prone exposed spigots, root zones packed between paving and foundations, and containers that dry faster than in-ground beds.
We also account for:
- Existing hose bib pressure and shutoff access
- Soil depth in raised and rooftop planters
- Seasonal drain-down before winter
H3: Bowfront front-bed visibility and review
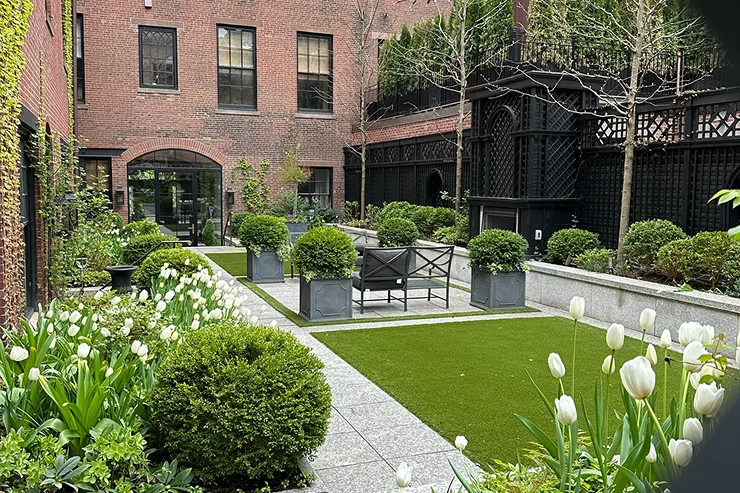
South End’s bowfront rowhouses put front beds on full display, so we route drip tubing beneath mulch and along foundation lines where it stays hidden from the sidewalk. Emitters get placed for even coverage without disturbing the bed’s layout, keeping the planting looking tidy and intentional year-round.
H3: Long, narrow alley garden runs
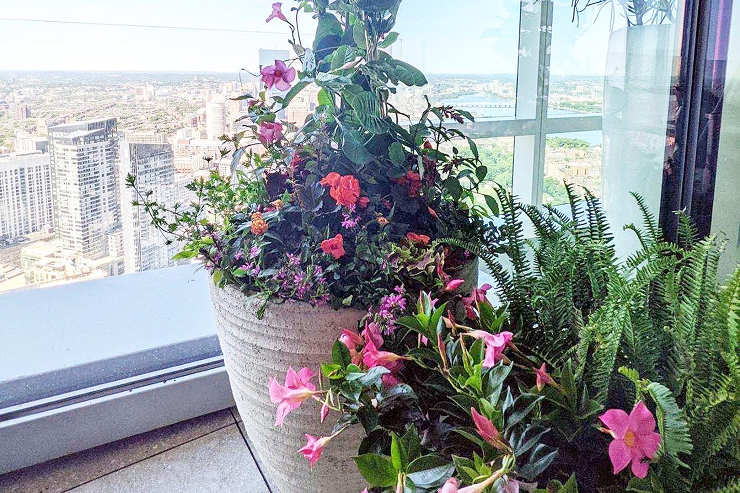
South End alley gardens are typically deep and slender, tucked between fences and building walls. We design drip lines that travel the full length without kinking or losing pressure, using inline emitters spaced for each plant. Tubing stays low-profile and secured, keeping the tight passage clear and the planting bed evenly watered end to end.
H3: Shared community garden access and etiquette
South End’s shared garden plots mean tubing and emitters have to respect common paths and neighboring beds. We route lines low and unobtrusively, label valves clearly, and schedule installation around shared access hours so fellow gardeners aren’t disrupted.
H3: Landmark District material and hardware limits
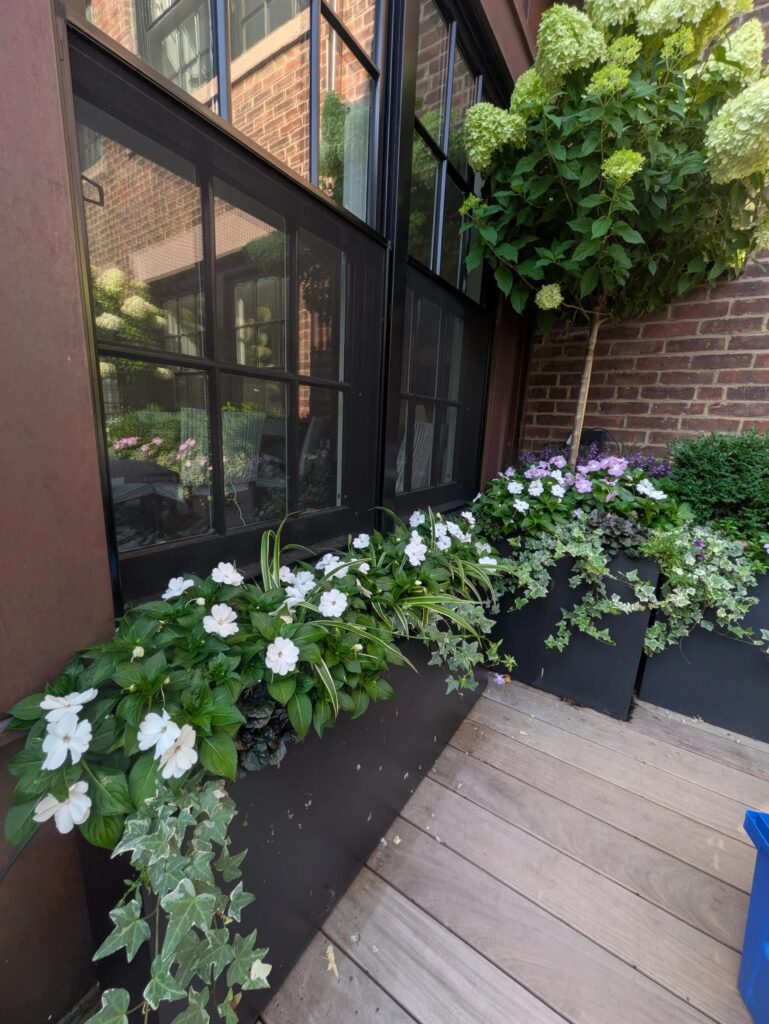
Front-facing beds in South End often sit within areas where visible hardware draws attention it shouldn’t. We route tubing behind plantings and along fence lines rather than across brick or brownstone facades, and we choose fittings and emitters in low-profile, discreet finishes so nothing reads as an add-on from the sidewalk.
Where a hose bib or timer must be exposed, we position it as unobtrusively as possible and confirm placement with you before installing anything permanent.
Recent South End work
A recurring project type in this neighborhood is a rowhouse client with a small front dooryard and a separate rear alley garden shared with one or two abutting units. We size these as two connected but independently scheduled zones: the front bed on a short, light cycle suited to reflected heat off the brick, the rear run on a longer cycle broken into sub-sections for sun and shade. On several blocks we have also tied new drip lines into existing community garden plots, coordinating scheduling with neighbors so the shared space stays workable for everyone during install week rather than being closed off.
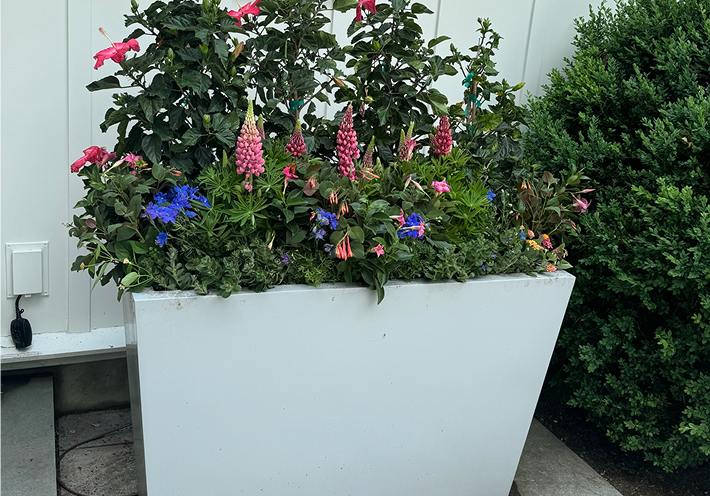
Other services we provide in South End
Drip irrigation is rarely the only work happening on a South End property in a given season. We regularly pair it with general garden services in South End, including seasonal fine gardening for the front dooryard and rear alley beds a drip system feeds. For bowfront properties without much ground-level planting space, we design and install container and window box plantings on drip-fed self-watering setups, so the visible street presentation stays consistent without daily hand watering. Rooftop decks and rear terraces above the alley level get their own roof deck and terrace planting plans, often irrigated on the same system as the garden below. Evening use of these narrow, high-walled spaces is where low-voltage landscape lighting earns its keep, and we frequently install lighting and irrigation in the same visit to minimize disruption to shared walkways. For the full range of design and installation work we do on South End properties, our garden services page covers the rest of the matrix.
Start with a consultation in South End
South End is about 3.1 miles from our South End base, close enough that a first visit and a follow-up install can both happen within the same week in most cases. Call to schedule a walk-through of the dooryard, alley, or shared garden space you want on drip irrigation. We will look at access, light, and any Landmark District constraints on site, then follow up with a straightforward proposal covering zones, timeline, and what the install day will involve for you and any abutters sharing the space.
What Our Customers Say
Frequently Asked Questions
Will a historic commission require review for drip irrigation in South End?
Irrigation itself is not typically a reviewable item, but any visible hardware on a street-facing bowfront facade can draw attention. We route tubing below grade and place backflow preventers and timers out of sight so the install does not raise a flag during a Landmark District review.
Can drip irrigation work in a shared alley garden with multiple households?
Yes. We design zones that respect existing planting agreements between abutters and schedule installation around shared access, so the garden gate and passage stay usable throughout the work and afterward.
How do you handle the shade from three- and four-story buildings on both sides of an alley garden?
We split long alley runs into separate watering zones based on how much direct light each stretch gets through the day, rather than running one schedule for the whole bed. Shaded sections near the house get less frequent watering than sunnier ground near the alley entrance.
Is drip irrigation practical for a small bowfront front dooryard?
Small beds are actually well suited to drip, since a single pressure-compensating zone with inline emitters can cover the whole space evenly, without runoff onto the sidewalk or brick.
How soon can you install after an initial visit?
Most South End installs are scheduled within one to two weeks of the consultation, depending on the season and whether any Landmark District coordination is needed for street-facing work.